


Through thoughtful adaptive reuse, an existing residential villa compound is being transformed into a contemporary specialist ophthalmology hospital, bringing together clinical efficiency, patient comfort, and a distinctive new architectural identity to the Shakhbout City community of Abu Dhabi.
SharpMinds x Ain Alemarat Specialized Ophthalmology Hospital
SharpMinds Consulting Engineers is transforming an existing villa compound into a specialist ophthalmology hospital, bringing together adaptive reuse, healthcare planning, architecture, interiors, and multidisciplinary engineering design and coordination.
Location
Abu Dhabi, UAE
Project Value
Confidential
Total Area
More than 3,700 sqm
Completion Date
Sep 2025
The project consolidates several existing residential villas into a single, integrated healthcare facility designed to support specialized outpatient, diagnostic, surgical, inpatient, and clinical support services within a calm, patient-centered environment.
- Architecture
- Healthcare Planning
- Adaptive Reuse
- Interior Design
- Façade Design
- MEP & Structural Design
- Authority Coordination
- Construction Documentation
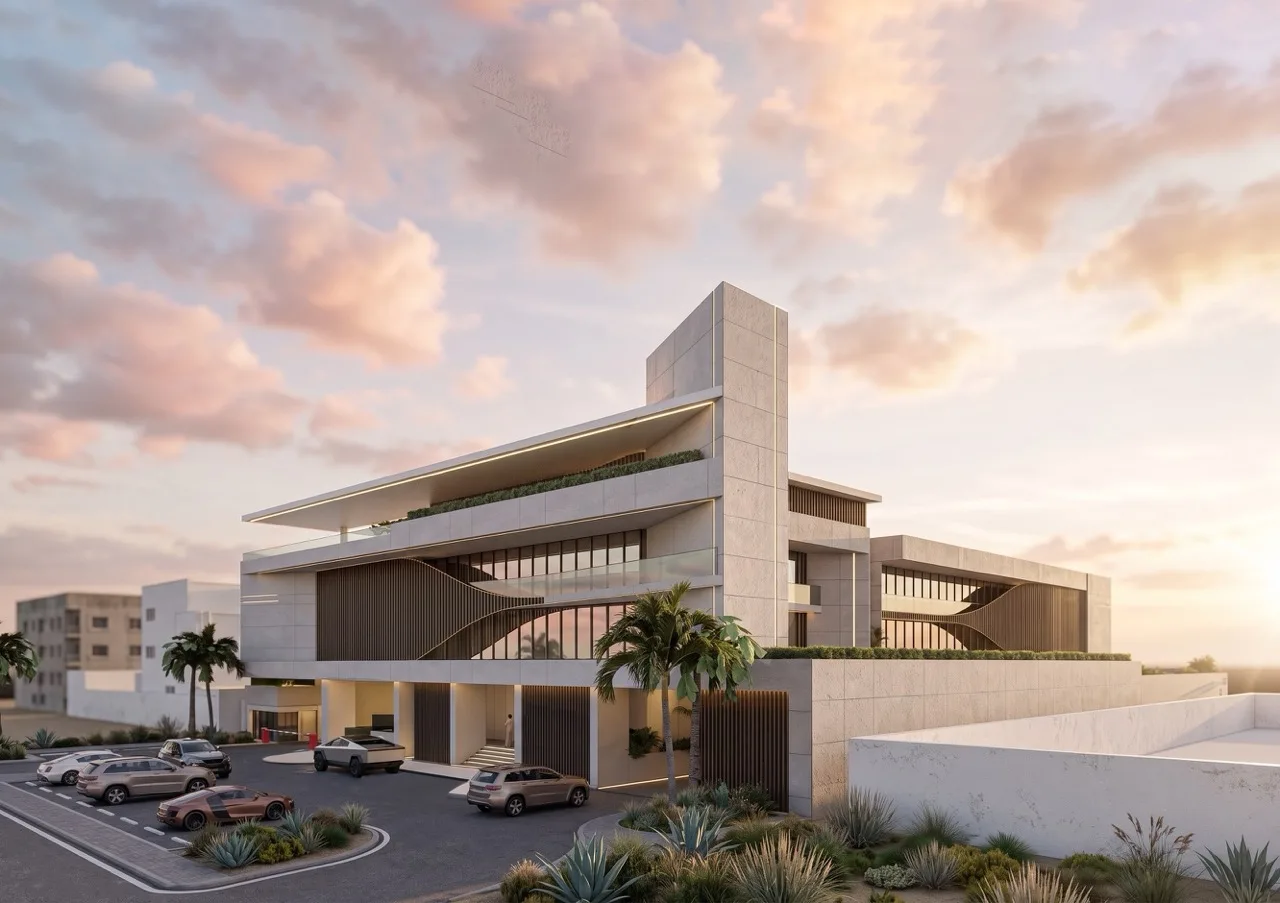
Adaptive Reuse and Architectural Transformation
At the heart of the project is an adaptive reuse strategy that retains and repurposes the existing residential structures located strategically in Abu Dhabi while transforming their function, performance, and architectural identity.
Rather than pursuing demolition and new construction purely, the design works with the existing building fabric, strategically reconfiguring and expanding the villas to meet the requirements of a contemporary specialist hospital.
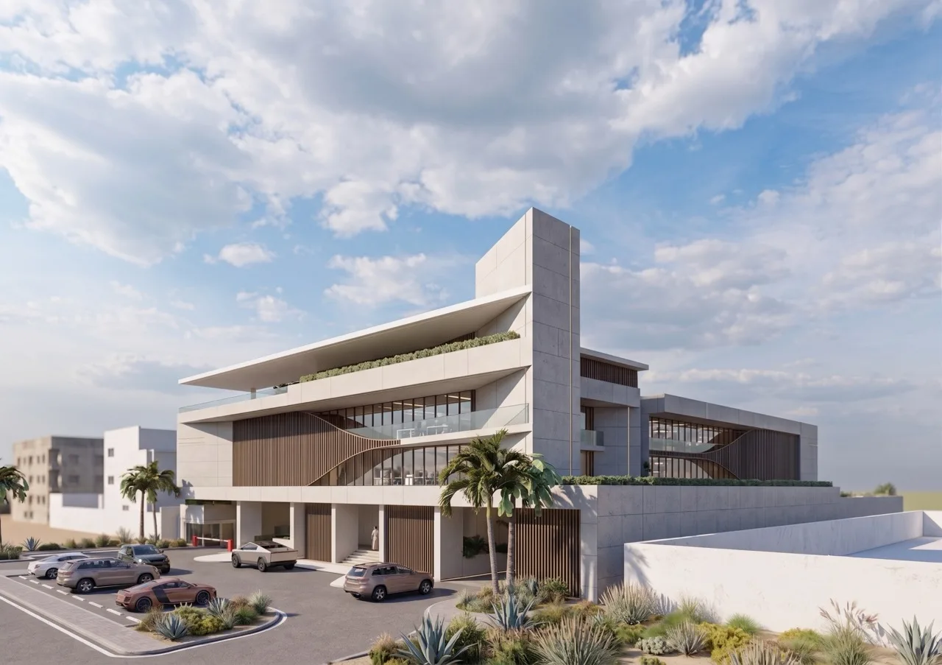
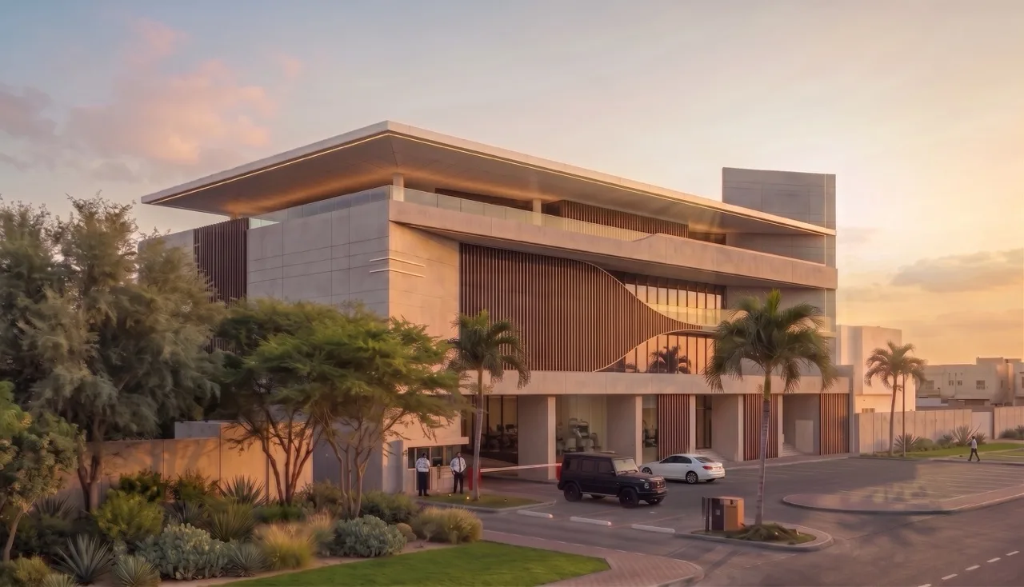
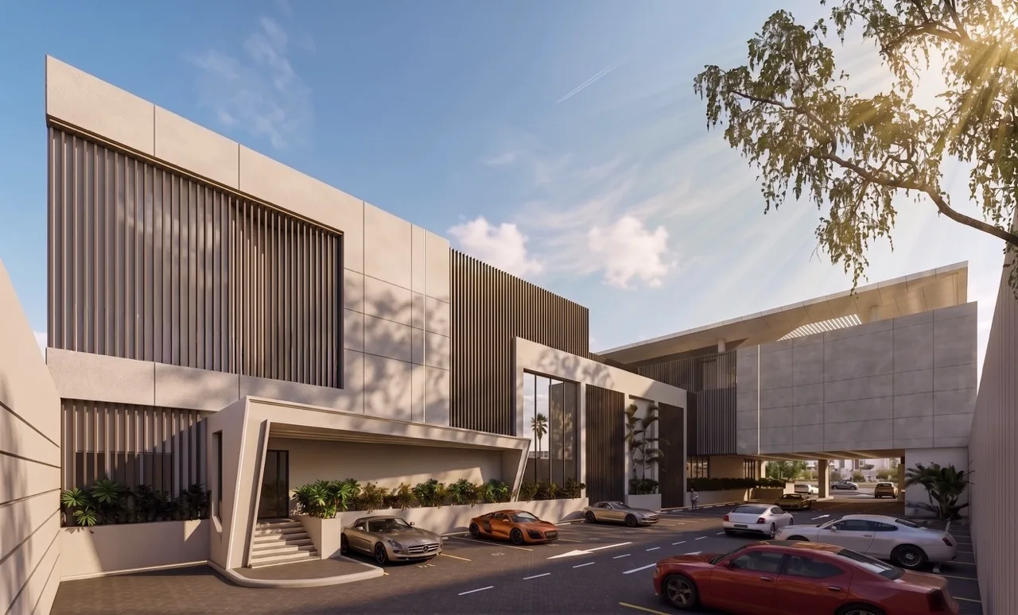
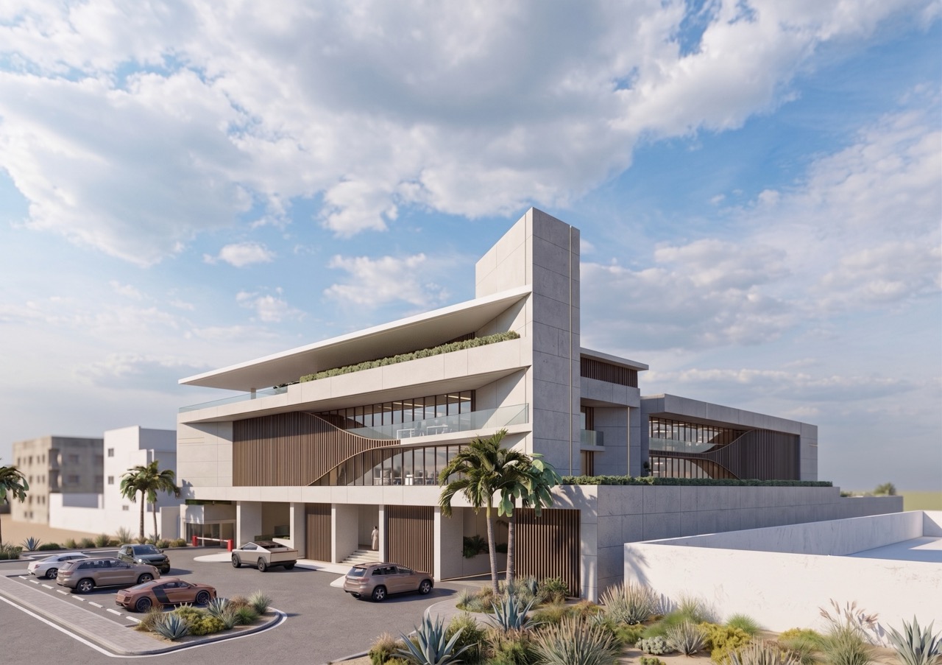
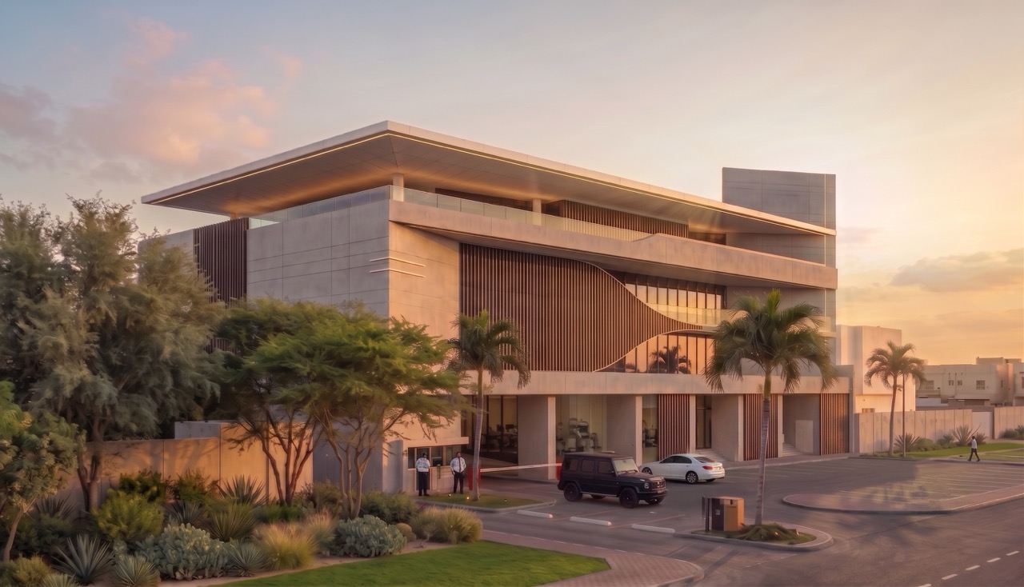
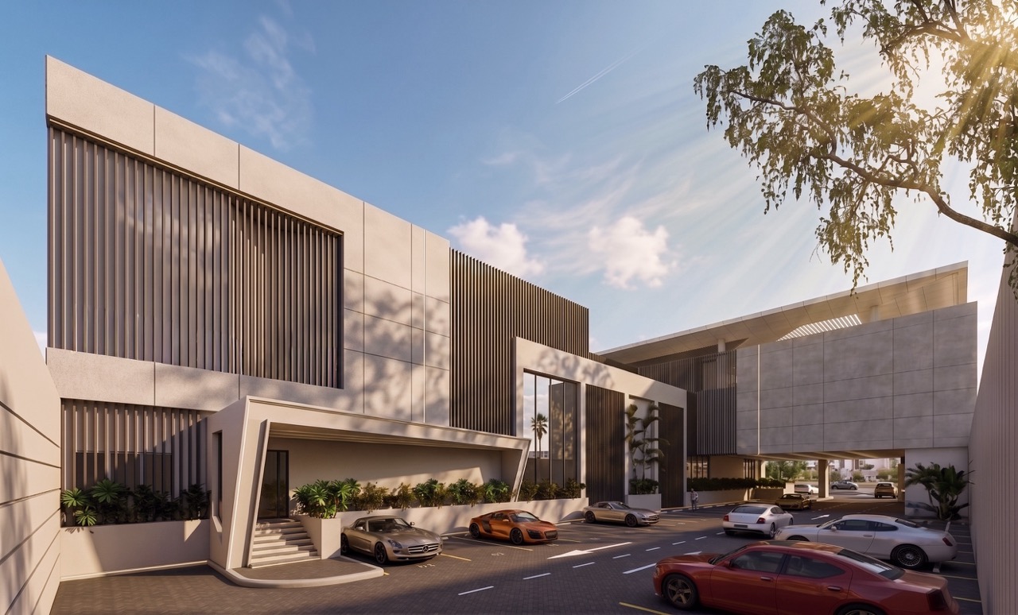
A new architectural language unifies the previously separate buildings through clean stone-clad volumes, horizontal roof planes, vertical screening elements, and carefully articulated façades, establishing a cohesive identity and stronger presence as a specialist premium healthcare destination.
Patient-Centered Planning and Clinical Flow
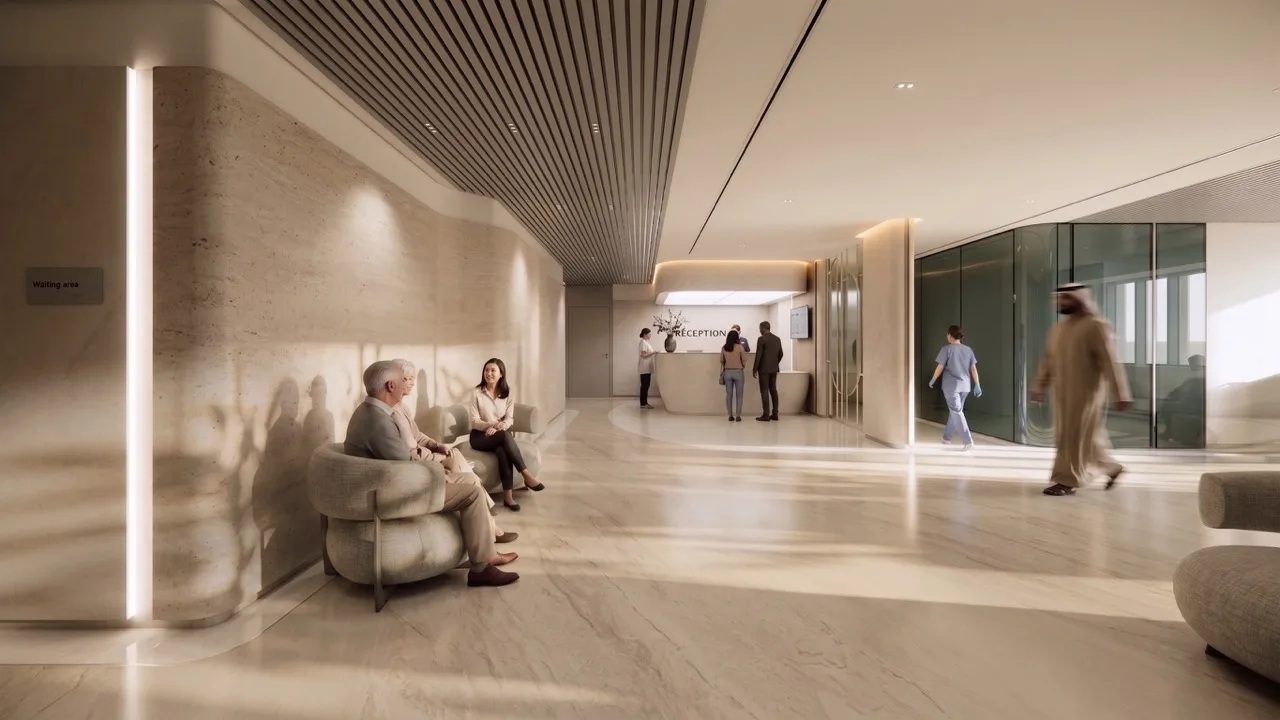
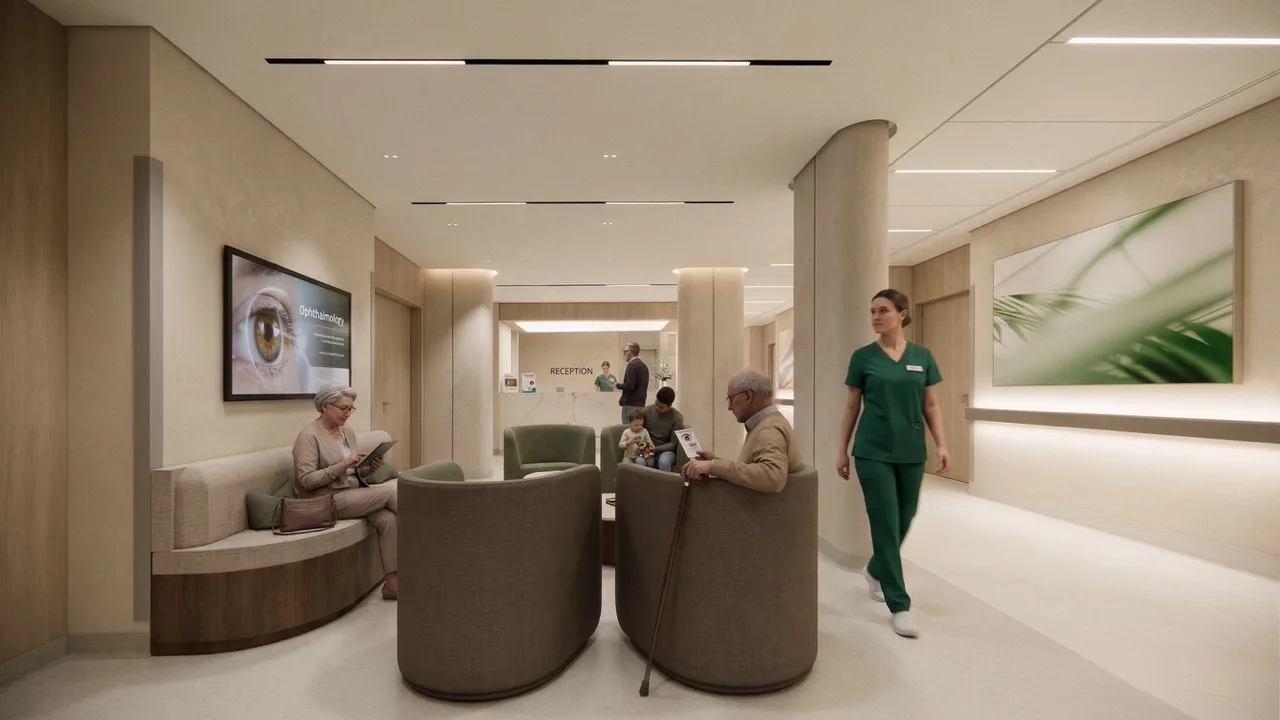
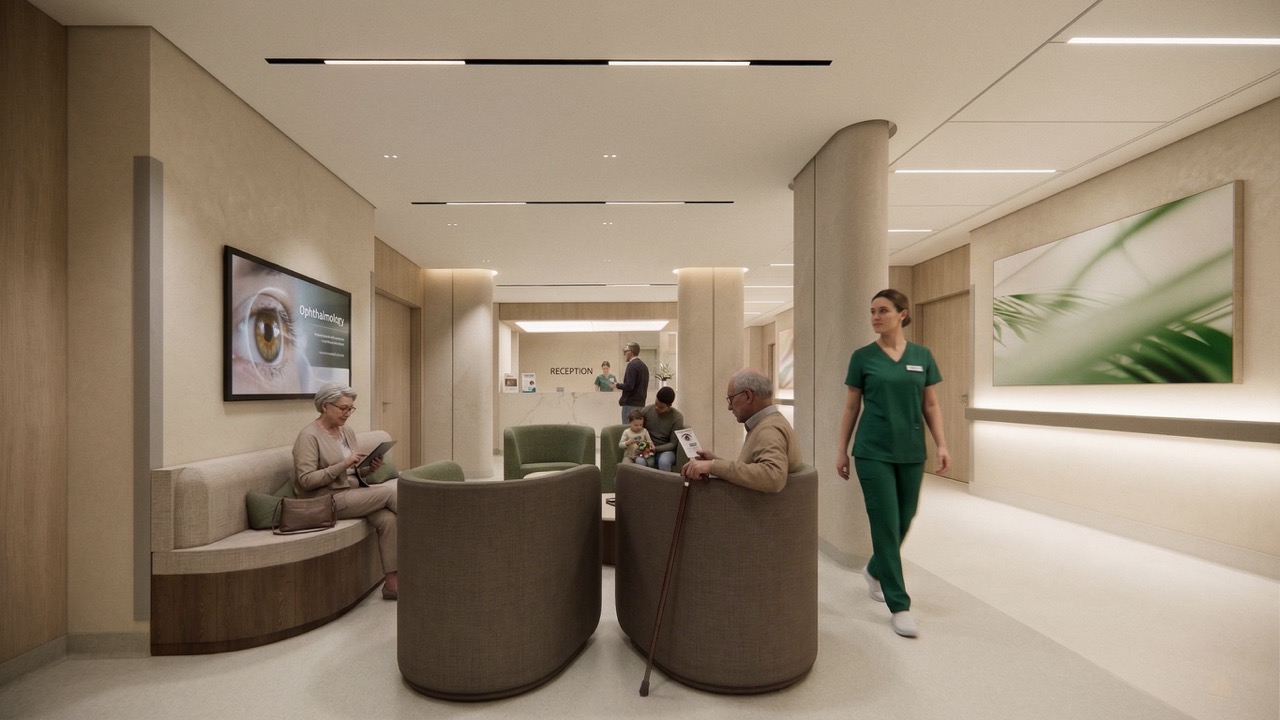
The hospital is planned around clear and intuitive patient journeys, with distinct public, clinical, surgical, staff, and service zones supporting efficient movement throughout the facility.
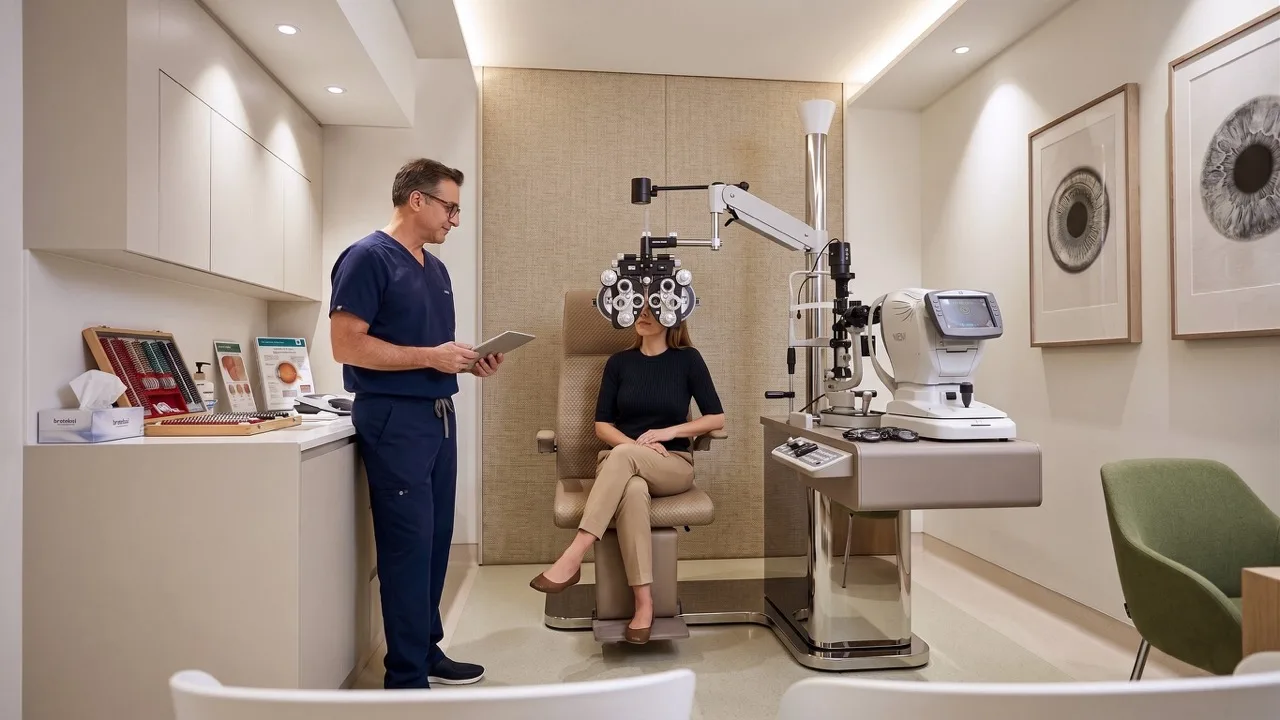
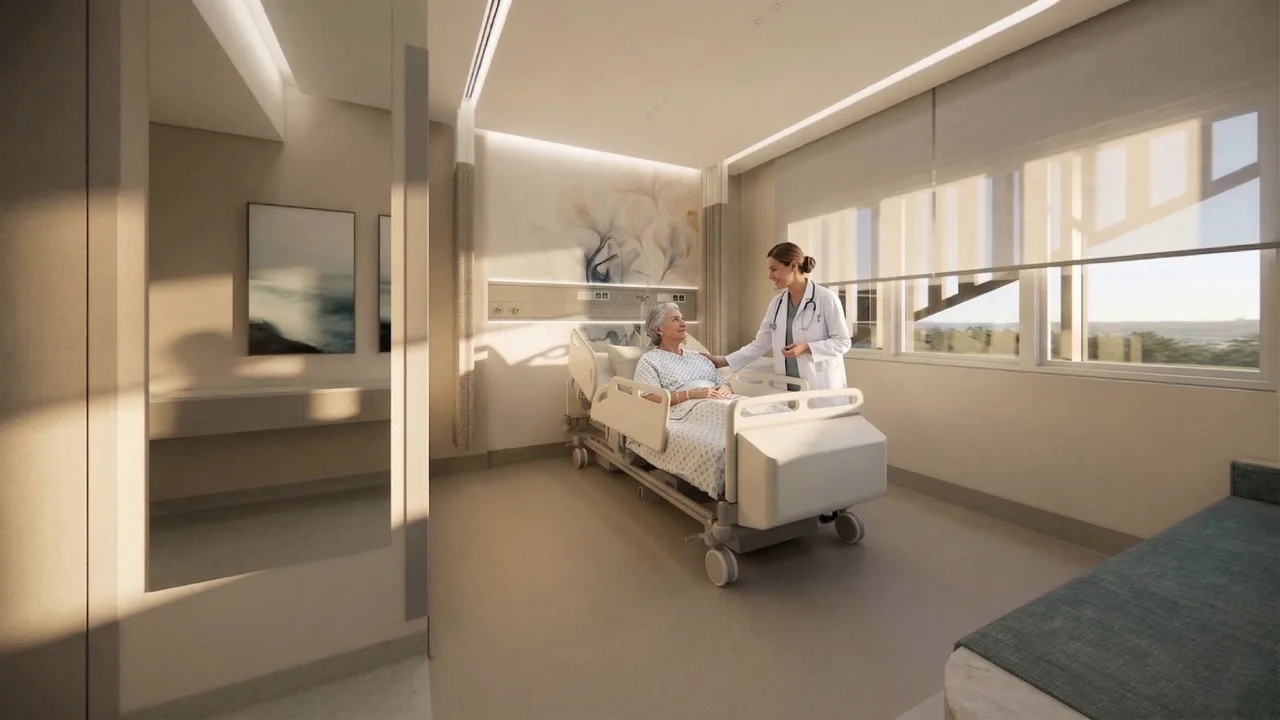
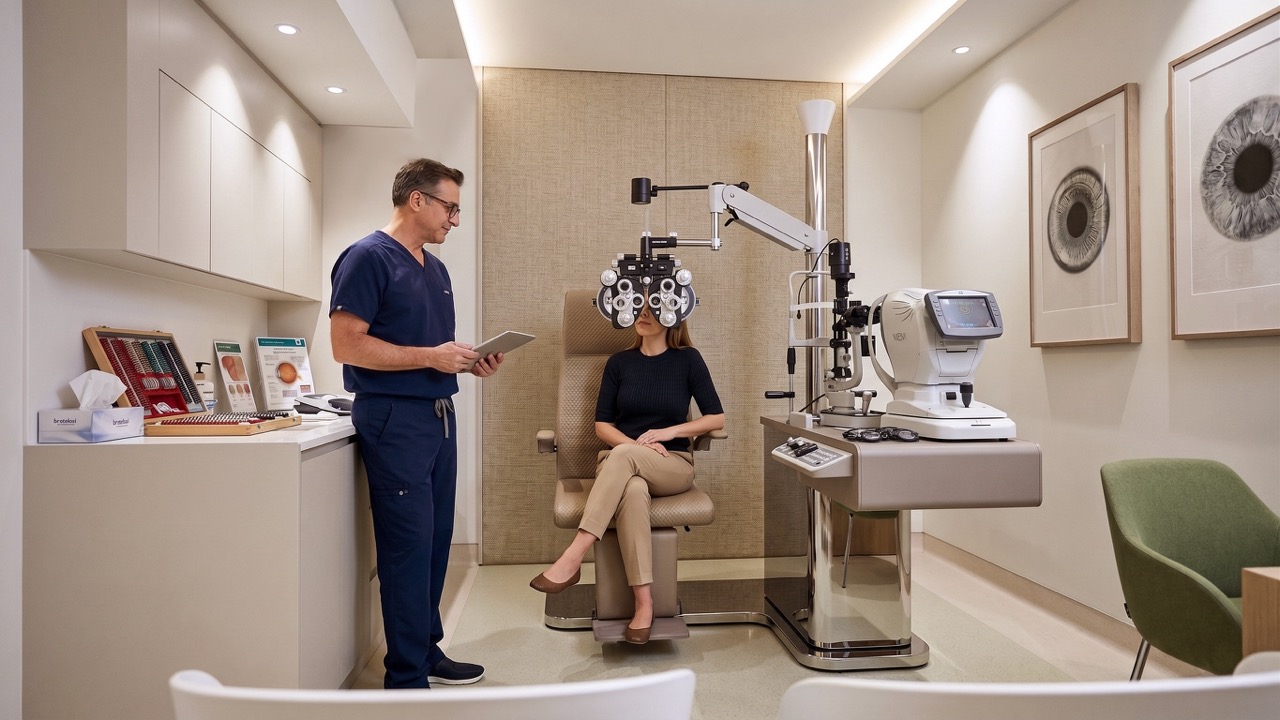
The planning brings together 17 ophthalmology consultation rooms, six dedicated optometry examination suites, advanced diagnostic imaging, four operating theaters, day surgery facilities, recovery and treatment areas, and eight inpatient suites, including one high dependency unit bed.
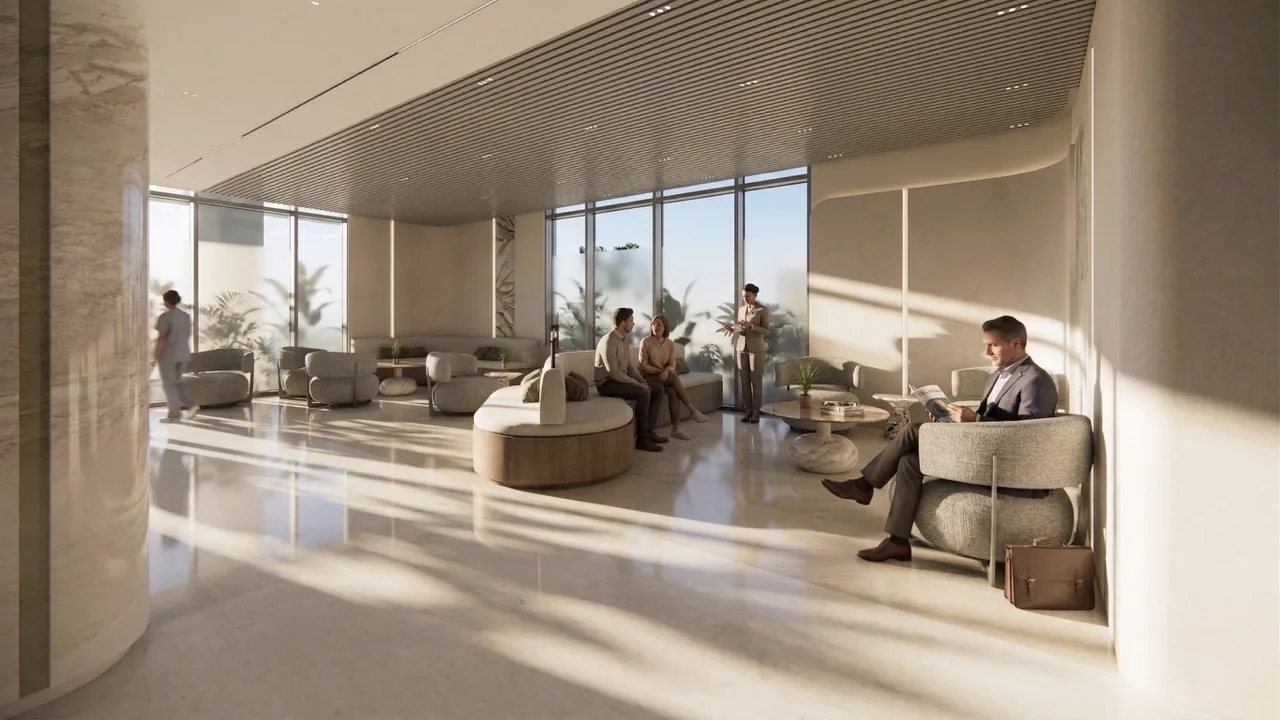
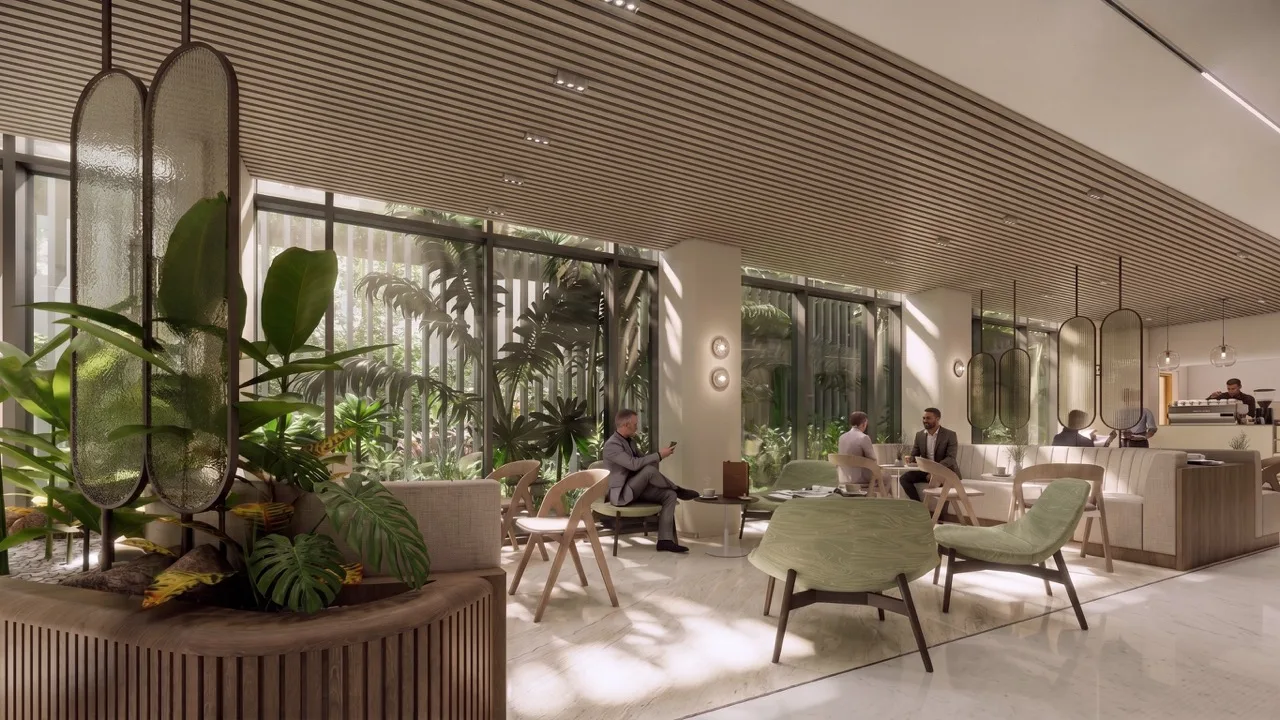
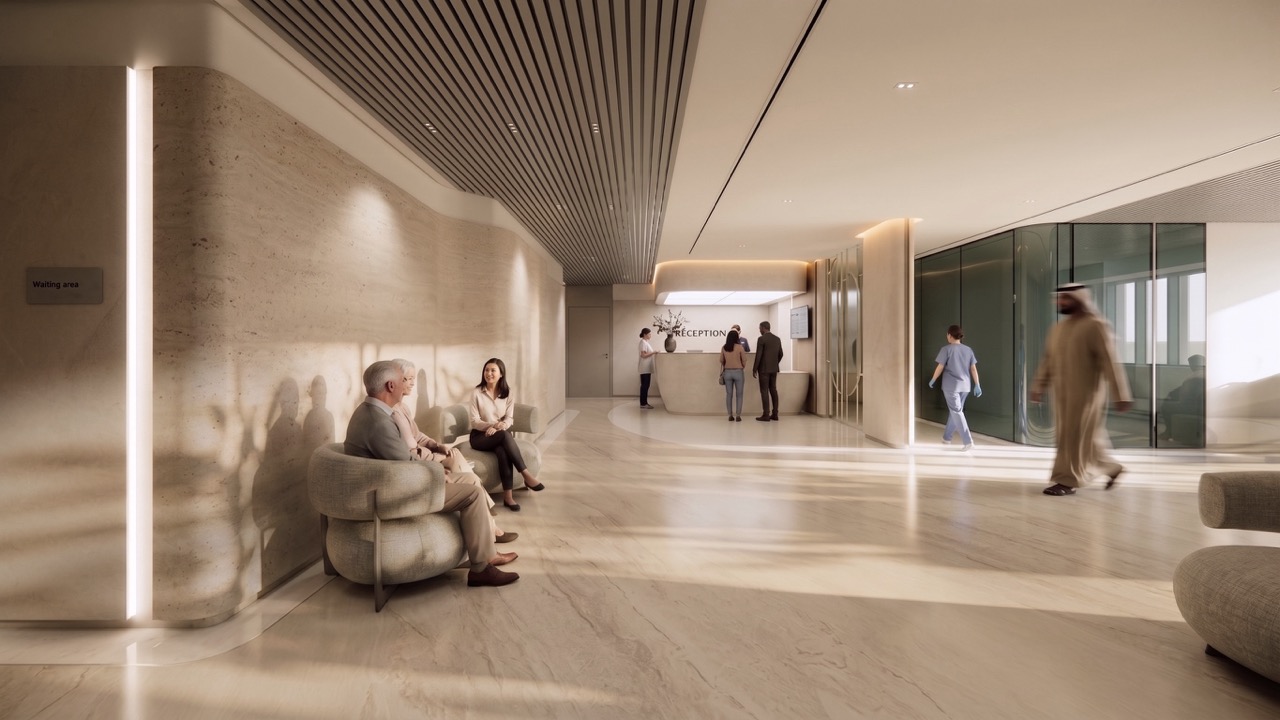
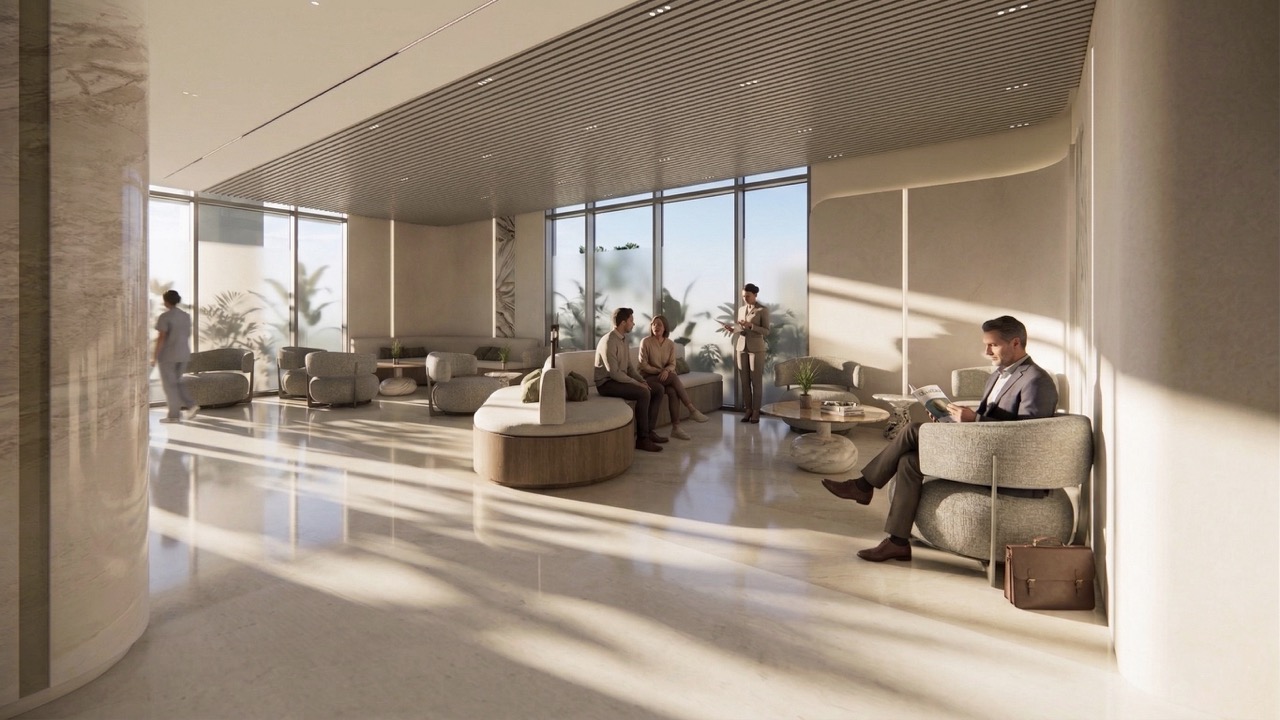
Dedicated patient and service circulation minimizes unnecessary movement, promotes patient privacy and supports clear separation between clinical functions, while male and female waiting lounges, a pharmacy, café, patient amenities, and support spaces contribute to a complete specialist eye-care environment.
Specialist Ophthalmology and Surgical Planning
The transformation required detailed planning around the highly specialized workflows and technical requirements associated with ophthalmic care.
Consultation, optometry, diagnostics, treatment, surgery, recovery, and inpatient functions are organized to support efficient clinical pathways and future operational flexibility along with equipment advancements.
Advanced diagnostic spaces accommodate specialist equipment for OCT and fundus photography, Pentacam imaging, visual field testing, B-scan imaging, and other diagnostic procedures.
The result is a clinical environment designed to balance operational precision with patient comfort.
Biophilic Design and Healing Environments
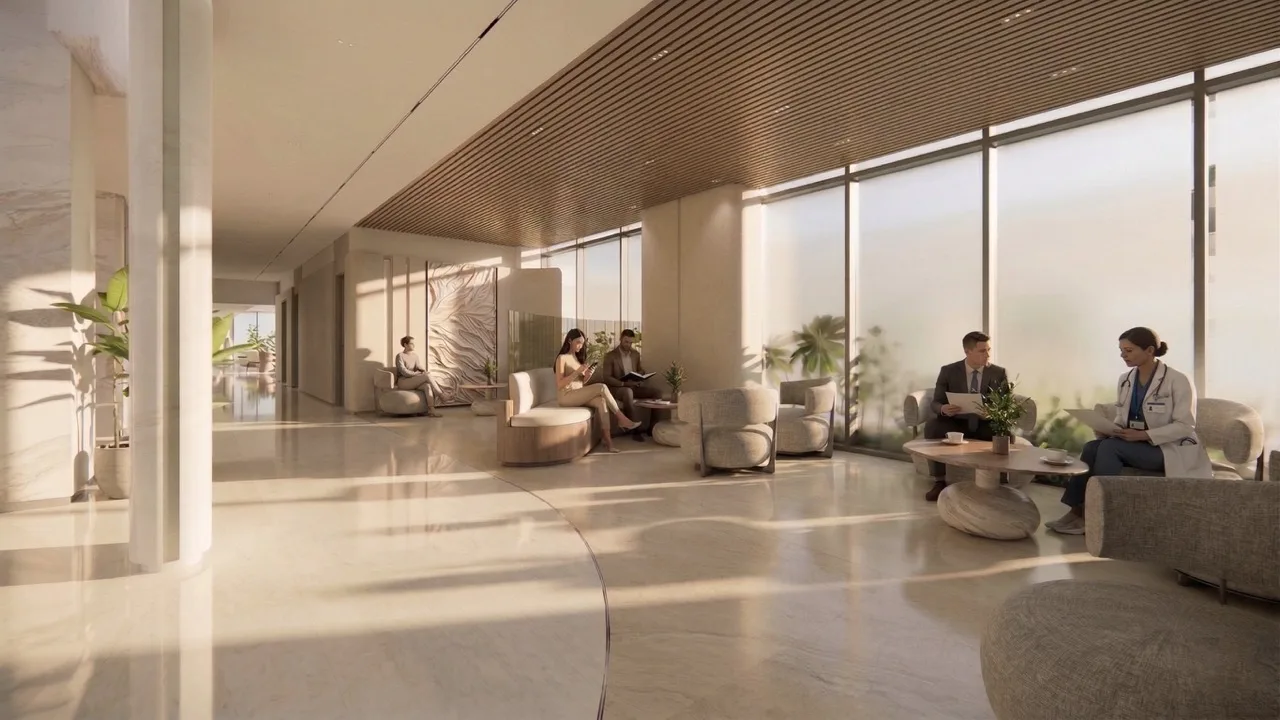
The design moves away from the institutional character often associated with healthcare environments by introducing natural light, landscaping, shaded arrival spaces, and integrated roof terraces throughout the development.
Landscaped arrival areas, shaded outdoor spaces, and integrated parking create a welcoming first impression, while access to daylight across public areas contributes to calmer, more restorative interior environments.
These elements form part of a wider patient-centered approach that creates a healthcare setting that feels comfortable, approachable, and connected to its surroundings.
Climate-Responsive Architecture
The architectural envelope responds directly to the regional climate through deep roof overhangs, recessed glazing, vertical screening elements, and shaded terraces.
These interventions help reduce solar heat gain, improve daylight quality, enhance privacy within clinical areas, and create more comfortable transitions between indoor and outdoor environments.
At the same time, the redesigned façade gives the previously separate villas a cohesive architectural language and a distinctive identity as a specialist premium healthcare destination within the community.
Healthcare Engineering and Regulatory Integration
Transforming residential structures into a specialist hospital requires the integration of complex healthcare infrastructure within an existing structural framework.
SharpMinds is coordinating architectural, structural, MEP, and specialist medical planning requirements throughout the design process to support advanced HVAC systems, medical gases, electrical infrastructure, clinical equipment, and back-of-house services.
The design is being developed in line with healthcare licensing, life safety, infection prevention and control, universal accessibility, clinical workflow, medical gas, parking, and site access requirements, with authority submissions progressing in parallel.
Key Requirements:
- Facility licensing and healthcare planning standards
- Civil Defence and life safety requirements
- Fire compartmentation and evacuation
- Universal accessibility and barrier-free design
- Infection prevention and control
- Medical gas installations
- Clinical workflow separation
- Building services upgrades
- Parking and site access
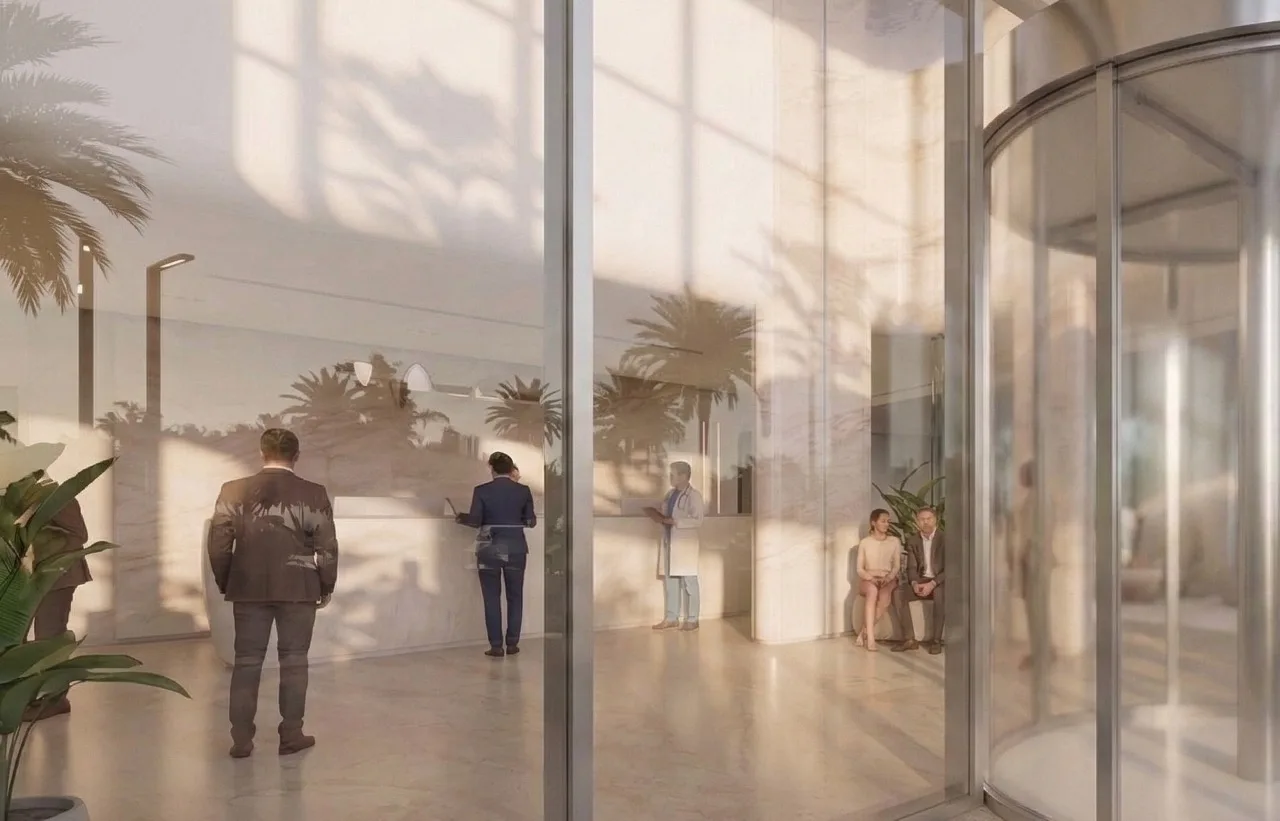
From Residential Villas to Healthcare Infrastructure
One of the project's defining challenges is converting multiple residential villas into a cohesive hospital environment capable of supporting highly specialized medical functions.
The existing structural grid and residential layouts required extensive reconfiguration to accommodate hospital circulation, clinical adjacencies, specialized equipment, building services, and regulatory requirements.
The design minimizes unnecessary demolition while introducing targeted structural and architectural interventions, maximizing the value of the existing structures while meeting contemporary healthcare standards.
A Unified Architectural Identity
Originally designed as separate residential villas, the buildings lacked the spatial connections, visual consistency, and street presence required of a specialist medical facility.
SharpMinds' design brings the individual structures together through coordinated planning, materiality, massing, landscaping, and façade treatments to establish a single architectural identity.
The result is a unified specialist hospital that combines the efficiencies of adaptive reuse with the functionality, technical performance, and patient experience expected of a contemporary healthcare environment.
- 2,708 sqm Existing Built-Up Area
- 1,042 sqm New Built-Up Area
- More than 3,700 sqm Overall Built-Up Area
- 17 Ophthalmology Consultation Rooms
- 6 Optometry Examination Suites
- 4 Operating Theaters
- 8 Inpatient Suites
- 1 High Dependency Unit Bed
- Pharmacy
- 2,708 sqm Existing Built-Up Area
- 1,042 sqm New Built-Up Area
- More than 3,700 sqm Overall Built-Up Area
- 17 Ophthalmology Consultation Rooms
- 6 Optometry Examination Suites
- 4 Operating Theaters
- 8 Inpatient Suites
- 1 High Dependency Unit Bed
- Pharmacy
The project demonstrates how existing building stock can be strategically repurposed for a highly specialized new use.
By retaining the primary structures and carefully integrating new clinical, architectural, and engineering requirements, the design reduces the need for complete demolition and reconstruction while giving the development an entirely new function and identity.
Deep roof overhangs, recessed glazing, vertical fins, and shaded terraces respond to the regional climate while contributing to the project's architectural character.
These interventions reduce solar heat gain, control daylight, enhance privacy, and improve occupant comfort across the hospital environment.
The Ain Alemarat Specialized Ophthalmology Hospital demonstrates how thoughtful adaptive reuse can transform an existing residential development into a contemporary specialist healthcare destination.
Through the integration of healthcare planning, architecture, interiors, engineering, and climate-responsive design, SharpMinds is creating an environment centered on clinical efficiency, patient comfort, and long-term functionality while giving the existing development a distinctive new architectural identity.
The completed ADSCC stands as a flagship model for regenerative medicine facilities in the MENA region. More than a functional upgrade, the project has redefined what healthcare spaces can offer operational excellence, sensory wellness, and architectural identity.
Hear from our clients
“The redesigned interiors and exterior now truly reflect the advanced work taking place within the Center and the expertise of our international team. We are extremely pleased with SharpMinds’ design collaboration and execution of our vision, which has transformed the facility into a space that mirrors our cutting-edge research. The new environments are modern, comfortable, and forward-thinking—perfectly befitting our role as a world-renowned advance institution in stem cell science.”