Skip links

The redesign of Latifa Hospital's Obstetrics & Gynecology Department brings together patient-centered design, clinical functionality, and operational efficiency to create a more comfortable and supportive healthcare environment within one of Dubai's established specialized healthcare institutions.

SharpMinds x Latifa Hospital

SharpMinds Consulting Engineers led the architectural and interior redesign of the 20-bed Obstetrics & Gynecology Department at Latifa Hospital, part of Dubai Health, integrating healthcare planning, spatial optimization, and multidisciplinary design coordination to enhance patient experience and clinical functionality.

Location

Dubai, UAE

Project Value

Confidential

Total Area

1,500 sqm

Completion Date

Sep 2025

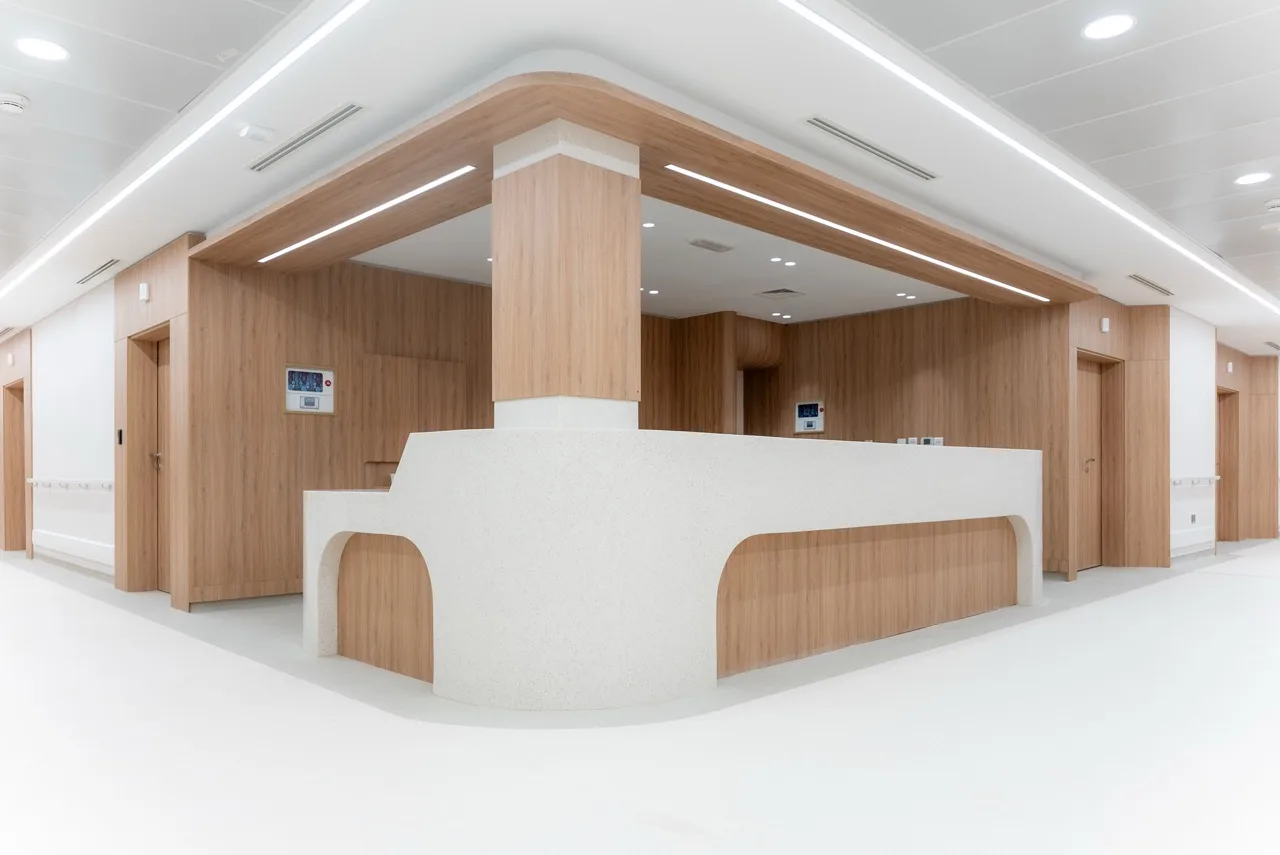
The project encompasses the redesign of patient rooms, reception and waiting areas, administrative offices, staff facilities, service rooms, and a multipurpose space. Developed in association with Zodiac Interiors, the design focuses on modernizing the existing department while improving spatial efficiency and supporting the specialized requirements of obstetric and gynecological care.

Healthcare Redesign and Spatial Transformation

At the heart of the project is the modernization of an existing hospital department to better accommodate contemporary clinical and operational requirements.

Working within the existing 1,500 sqm footprint, SharpMinds developed a redesign strategy that improves the organization of patient accommodation, administrative functions, and clinical support facilities.

The approach focuses on optimizing available space, enhancing functional relationships, and creating a more cohesive environment that balances patient comfort with the practical demands of healthcare delivery.

Patient-Centered Planning and Clinical Flow

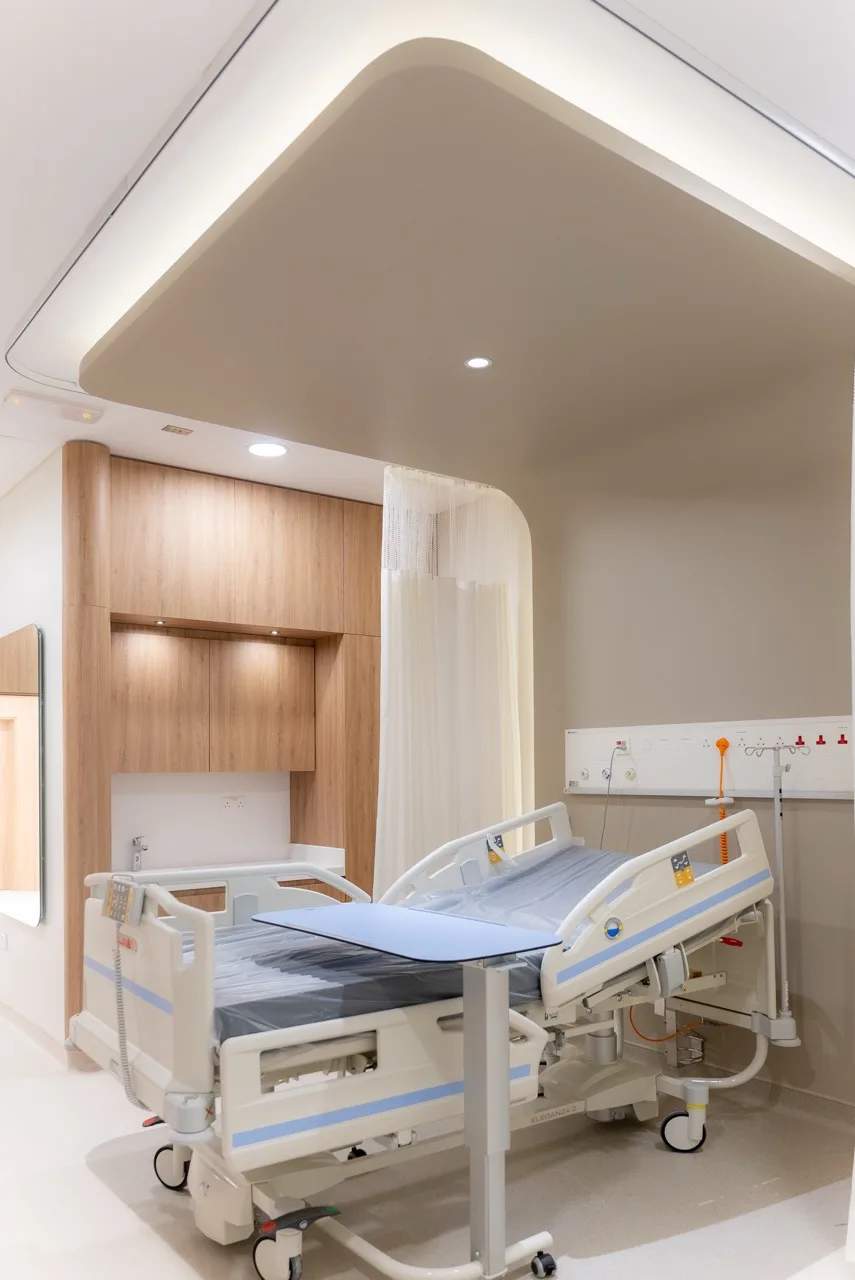
The 20-bed department was redesigned with an emphasis on patient privacy, comfort, and efficient clinical workflows.

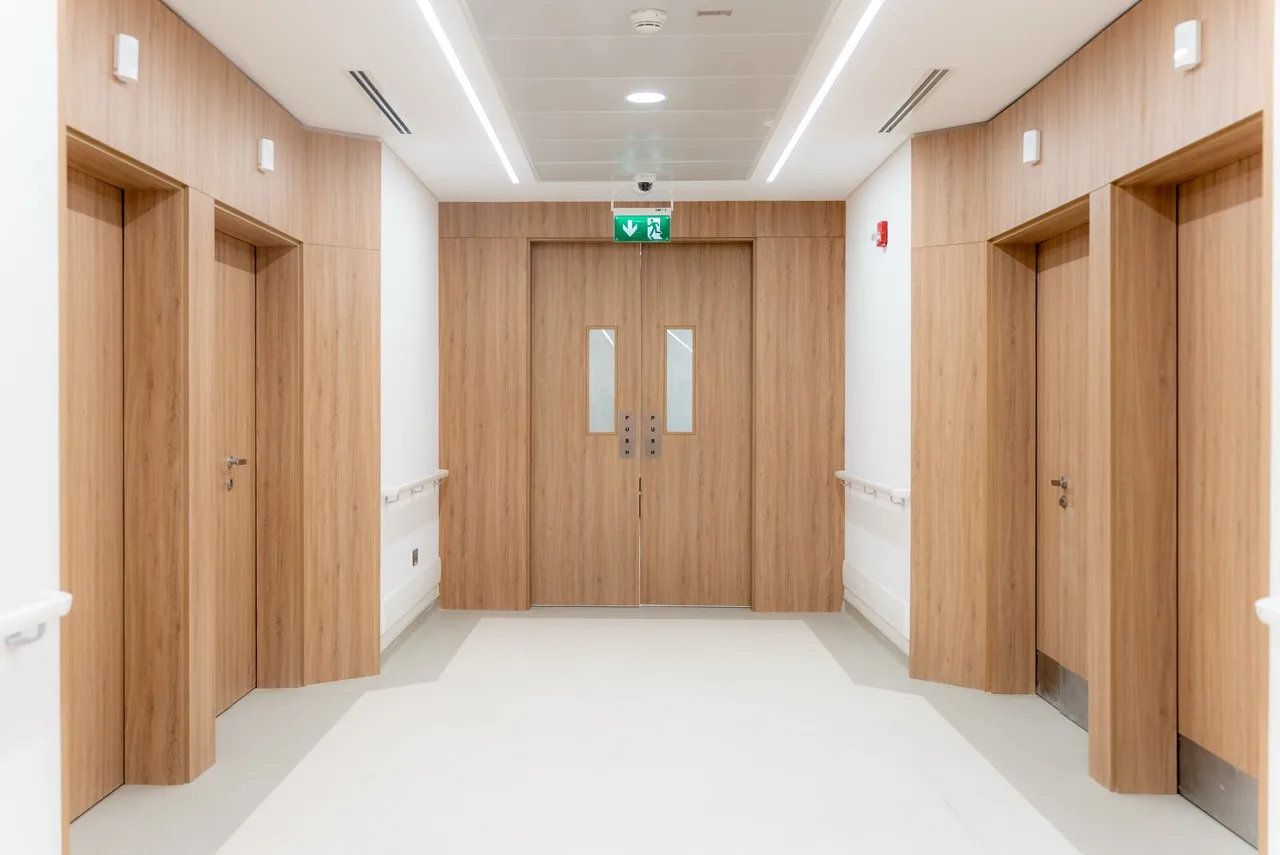
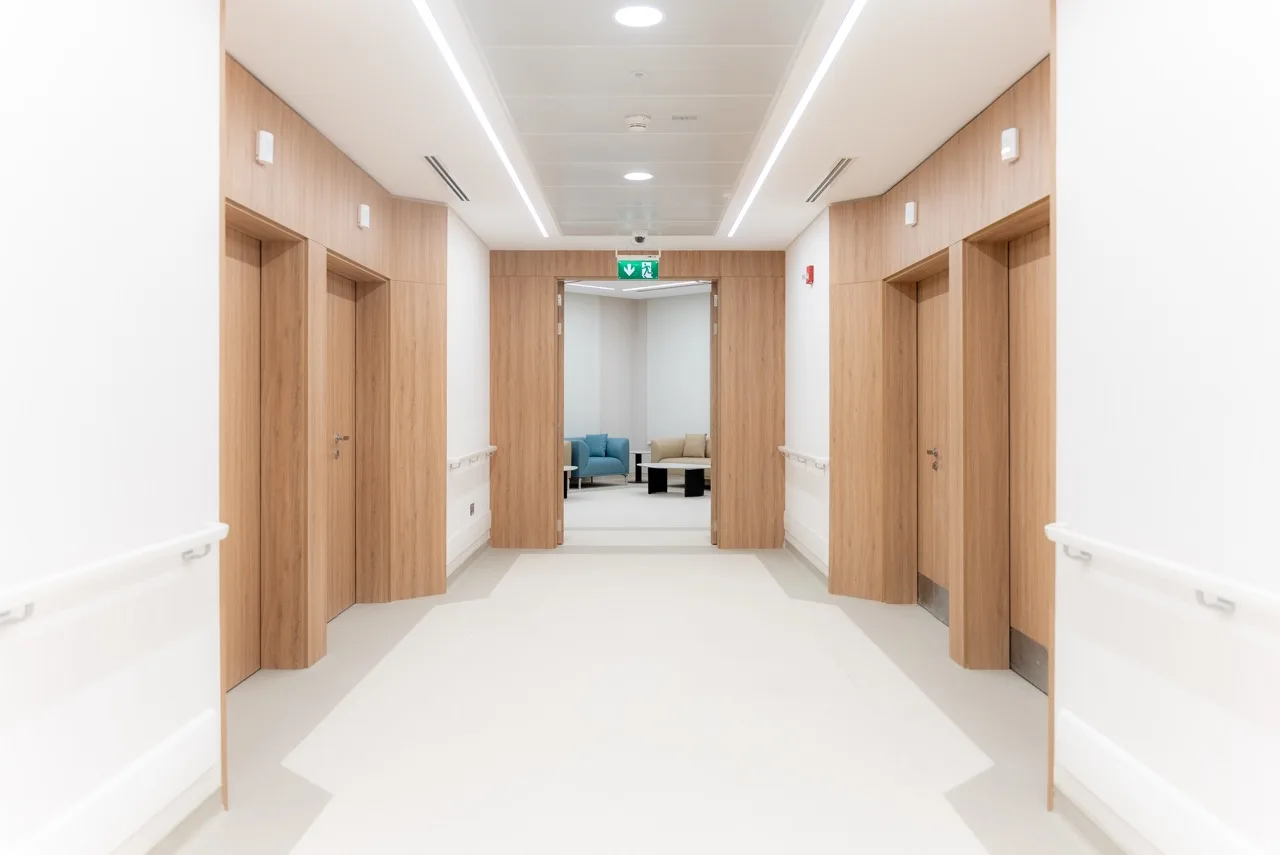
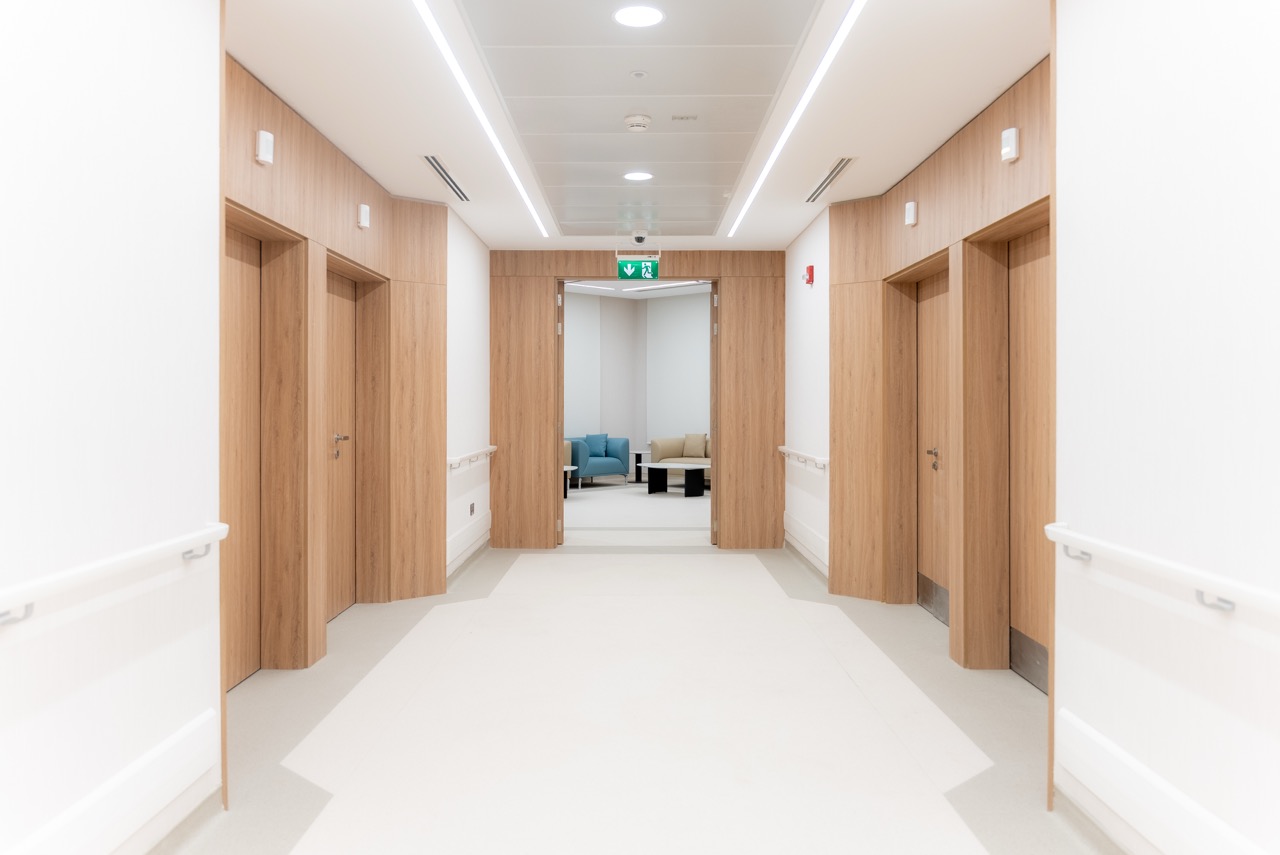
The spatial planning considers the relationship between patient rooms, reception and waiting areas, staff facilities, and support spaces, establishing clearer functional connections throughout the department.

By addressing circulation and the organization of clinical and non-clinical functions, the design aims to support more efficient daily operations while improving the experience of patients, families, and healthcare professionals.

Interior Design and Patient Comfort

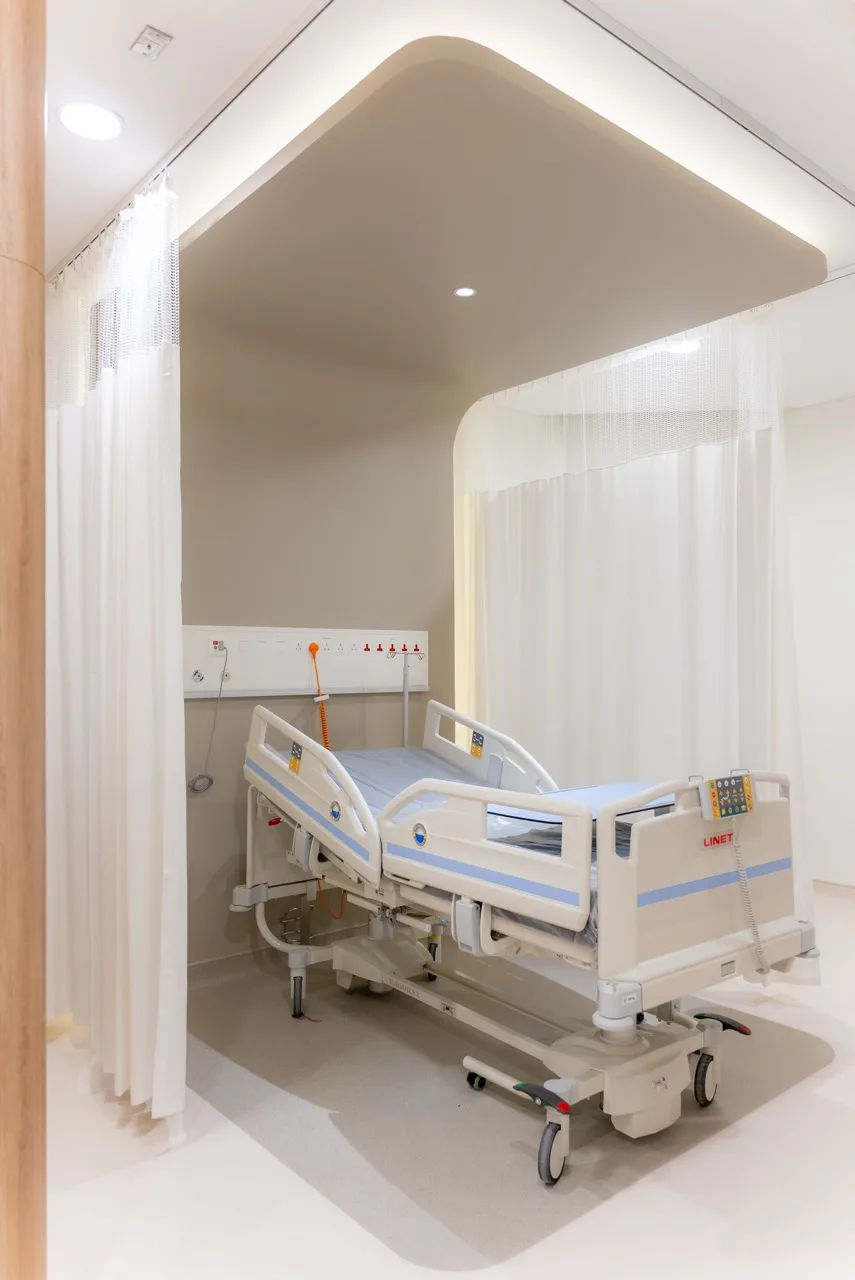
The interior redesign responds to the sensitive nature of obstetric and gynecological care, where privacy, reassurance, and a comfortable physical environment are essential.

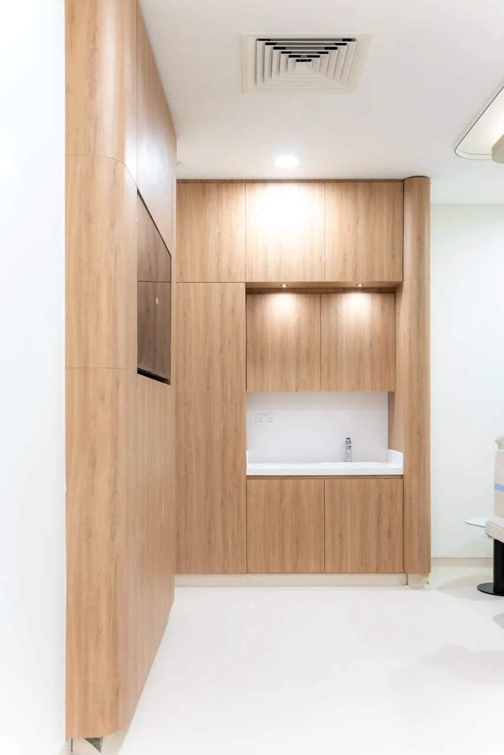
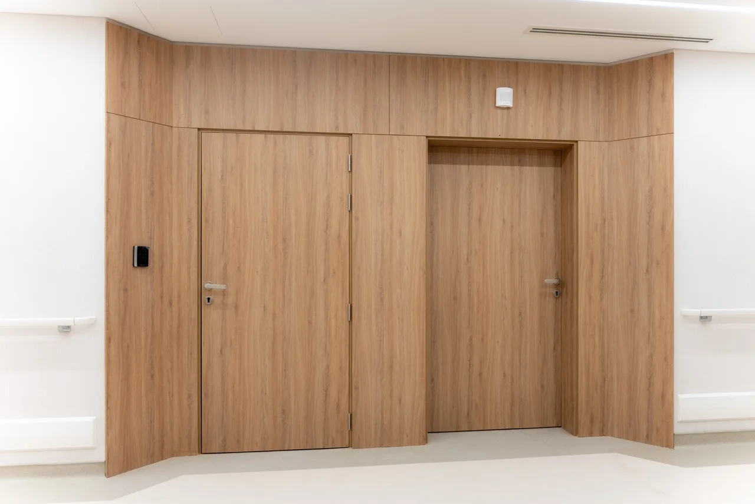
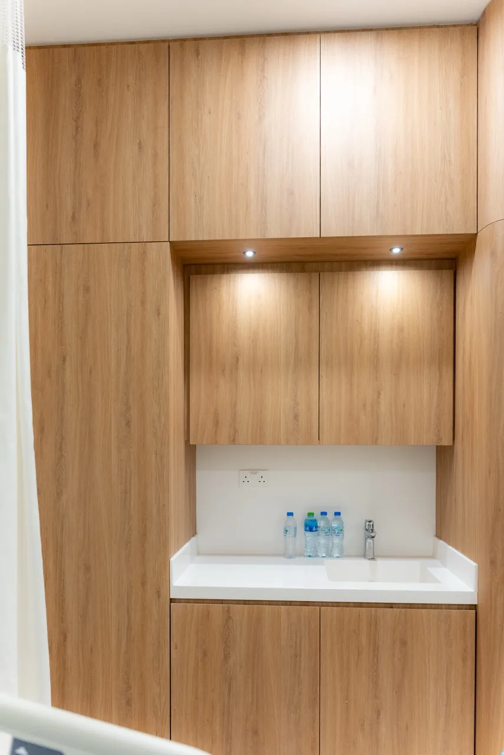
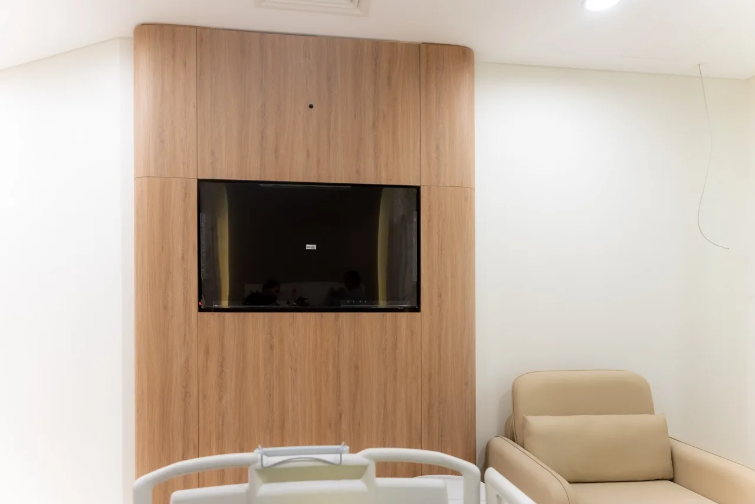
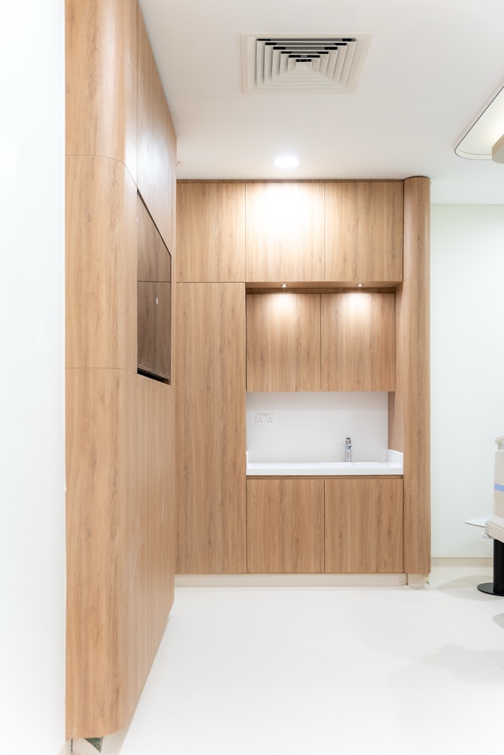
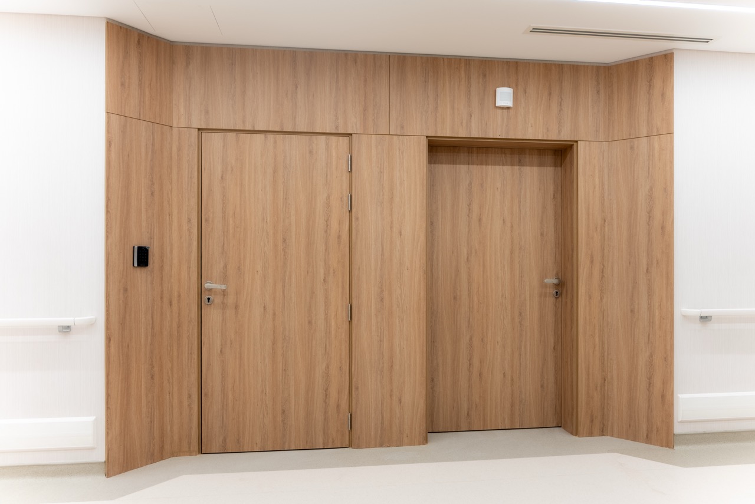
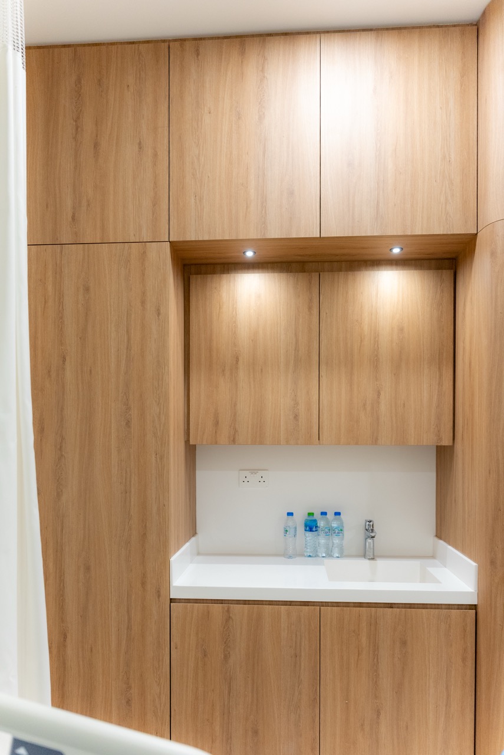
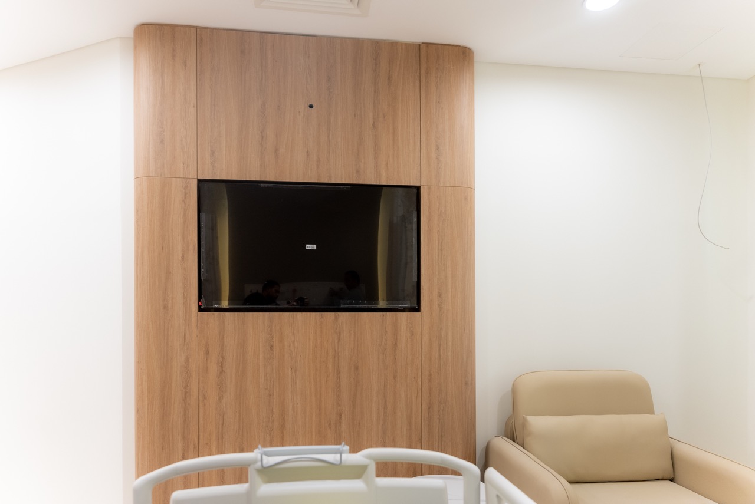
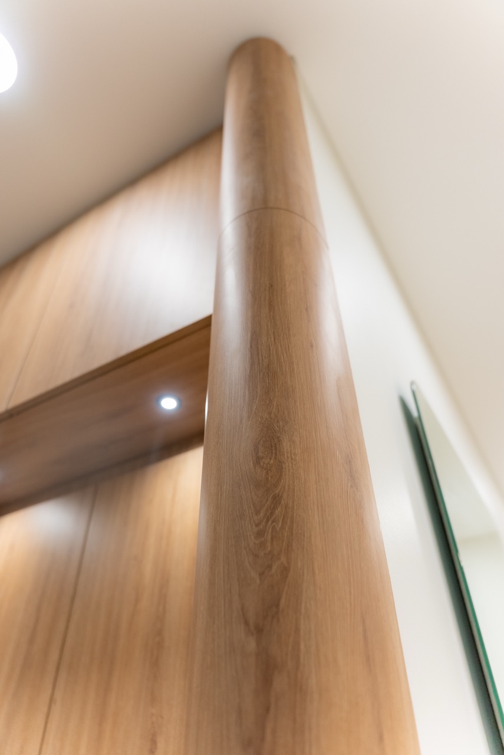
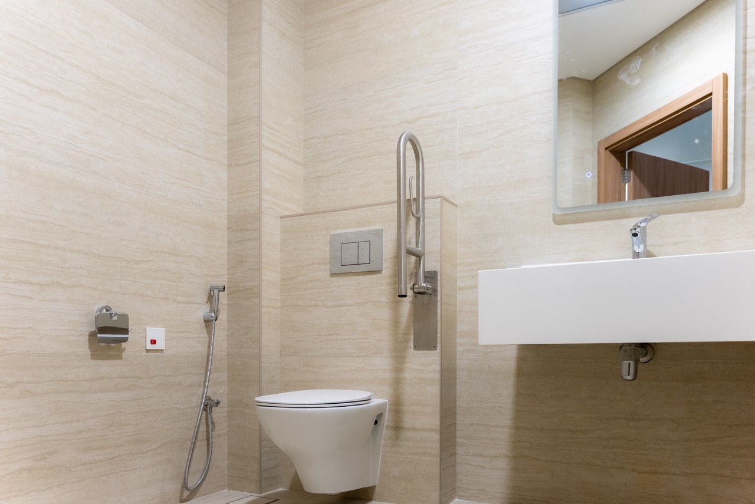
Patient rooms were redesigned with medical-grade materials and furnishings, balancing clinical practicality with a more welcoming interior environment.

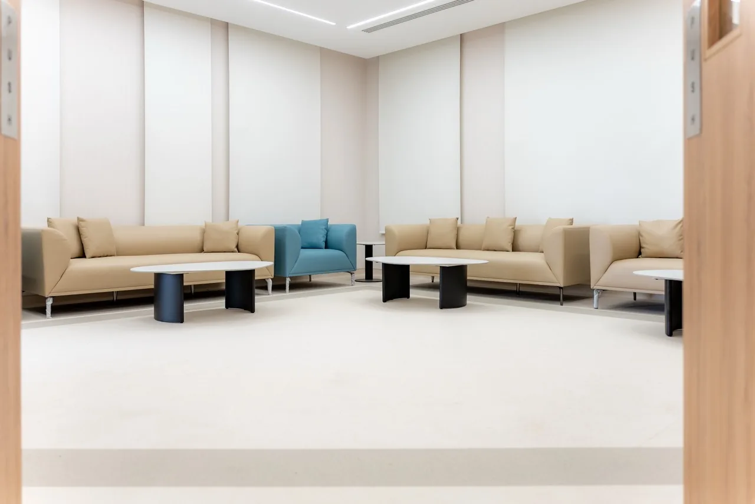
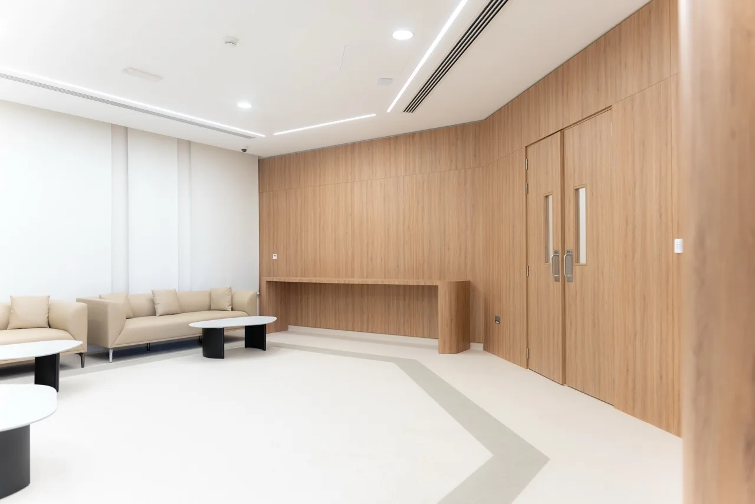
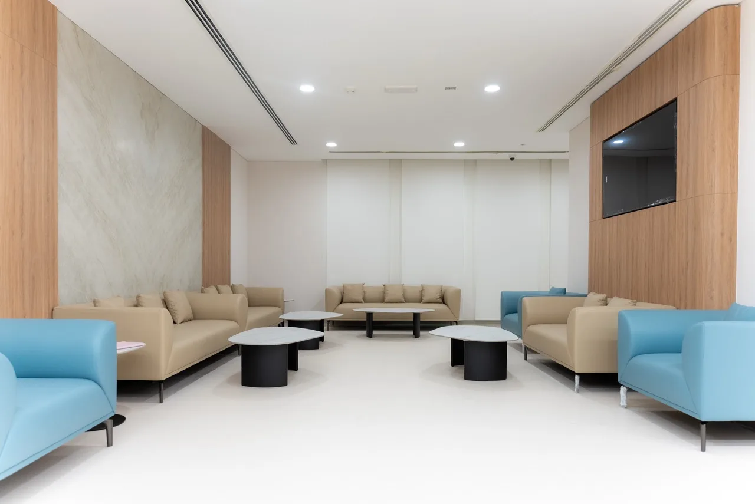
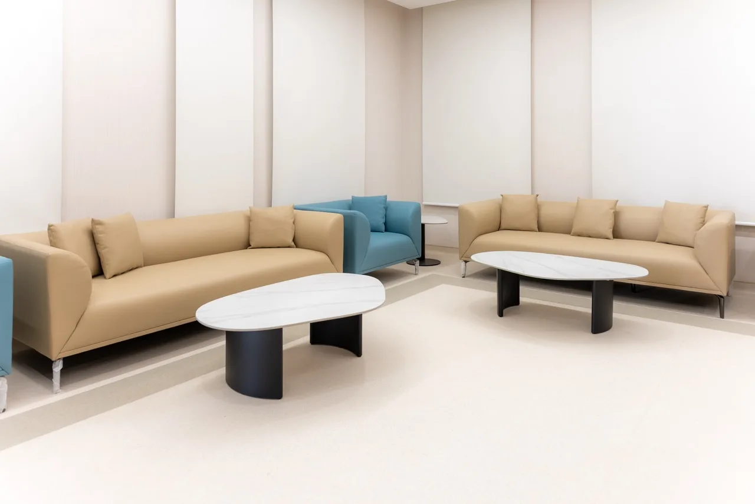
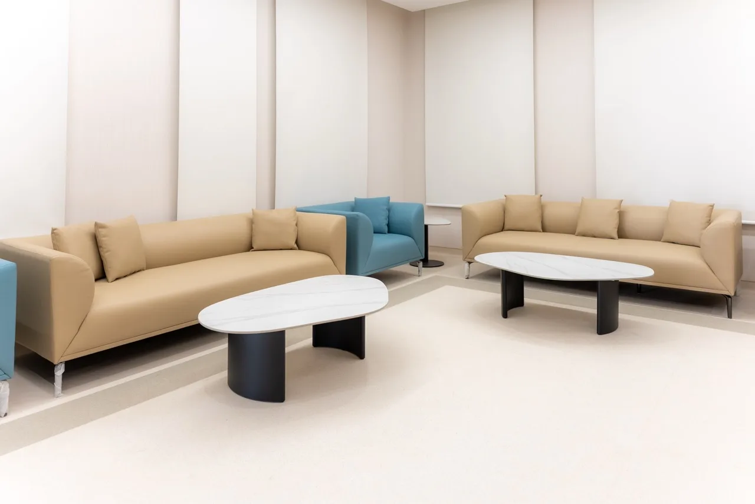
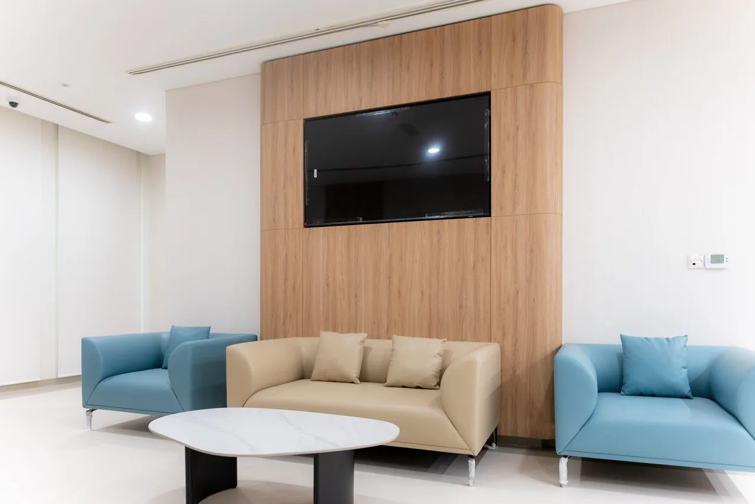
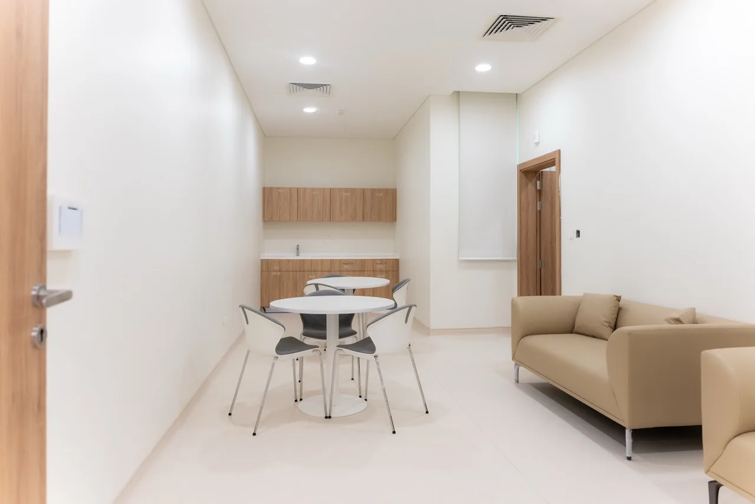
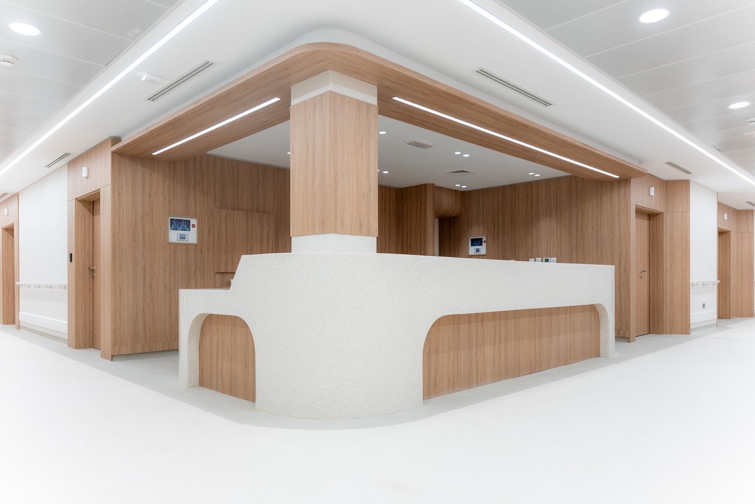
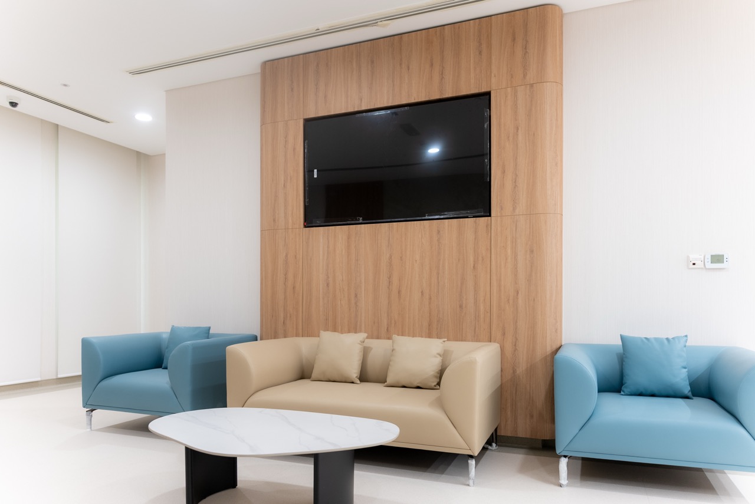
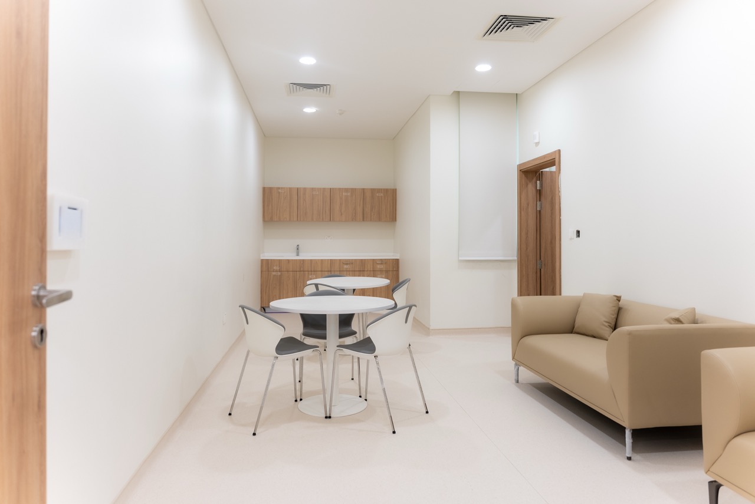
Reception and waiting areas were also incorporated into the design approach, with a focus on creating functional, comfortable spaces that contribute positively to the patient journey.

Functional Zoning and Staff Facilities

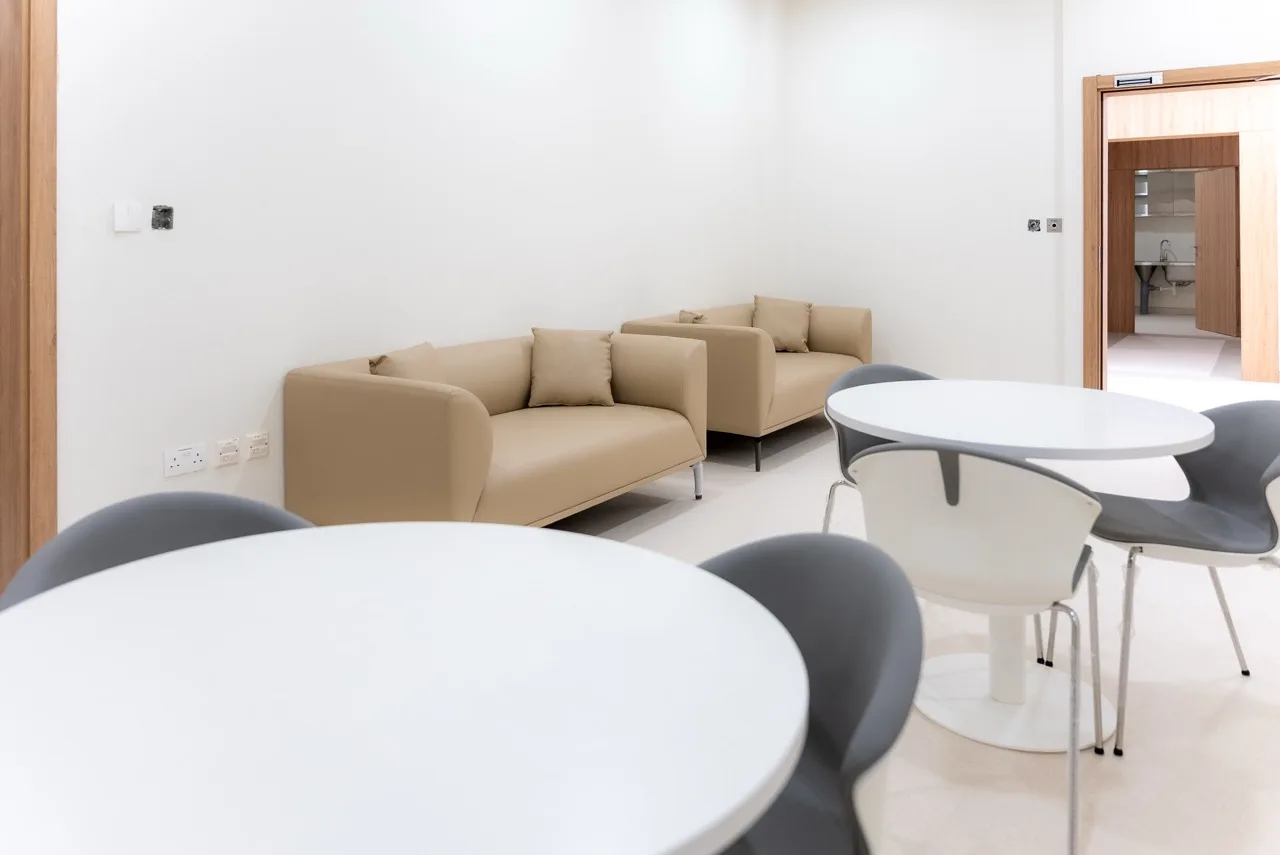
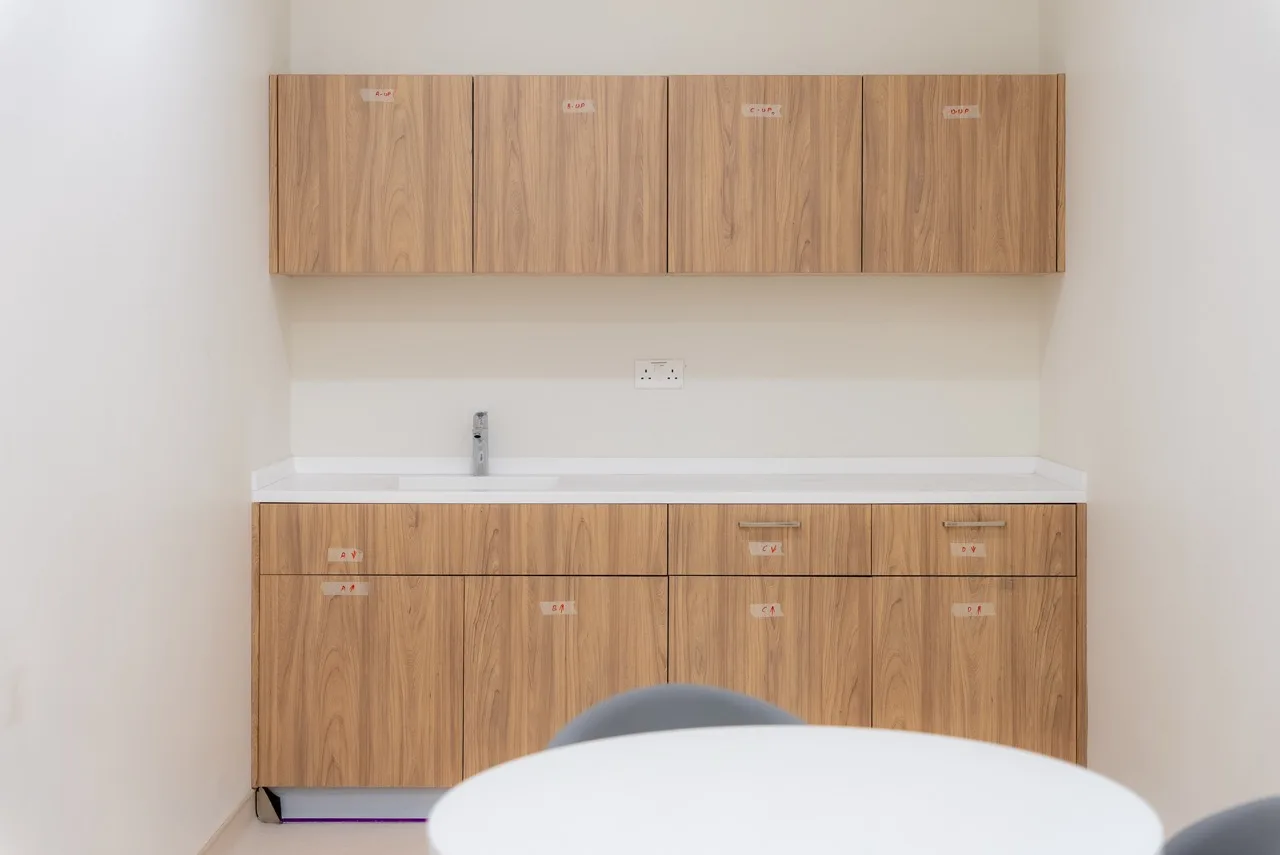
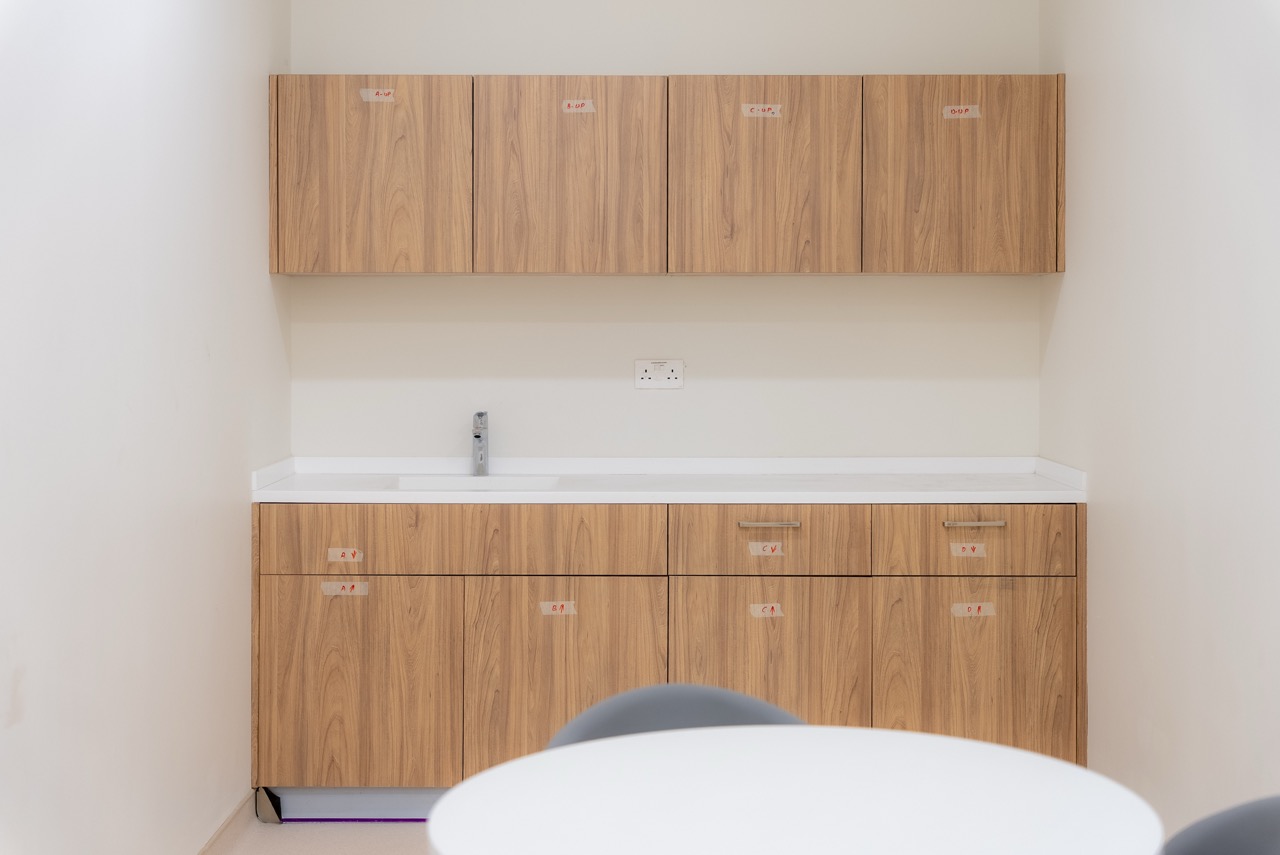
Beyond patient accommodation, the redesign integrates administrative offices, staff rooms, service areas, and a multipurpose room to support the department's operational needs.

These spaces were planned to accommodate daily administrative and clinical support activities while maintaining efficient connections with patient-facing areas.

The coordinated layout brings together clinical, administrative, and support functions within a unified departmental environment.

Healthcare Engineering and Regulatory Integration

Redesigning an established hospital department requires careful coordination between healthcare planning, architectural design, building services, and regulatory requirements.

SharpMinds' scope included medical planning, architectural and interior design concept development and review, MEP design coordination, and healthcare compliance.

The design considers the technical and operational requirements associated with patient accommodation, clinical support spaces, staff facilities, and emergency preparedness within the existing hospital infrastructure.

Key Requirements:
- Healthcare planning and compliance
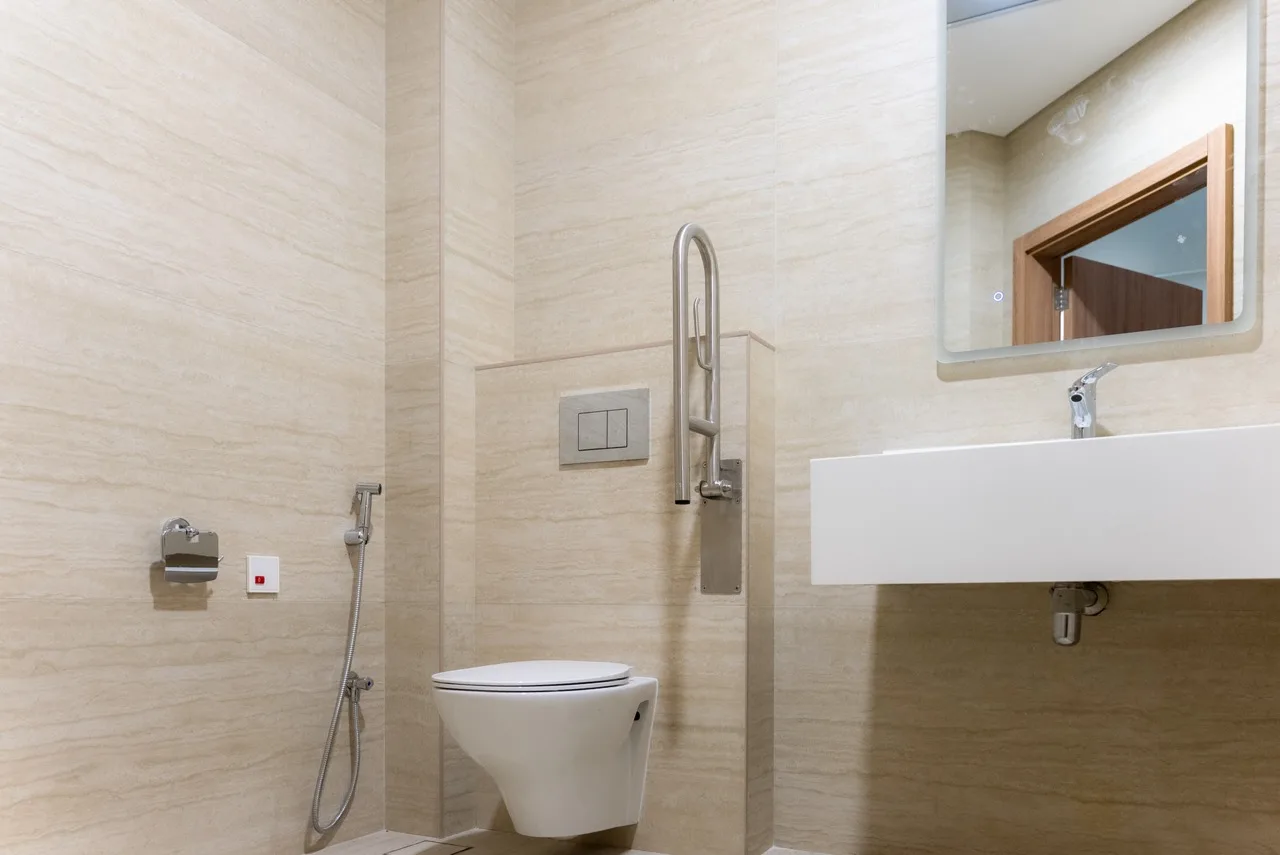
- Patient privacy and accessibility
- Clinical circulation and operational workflows
- Medical-grade materials and furnishings
- MEP design coordination
- Staff and operational support facilities
- Emergency preparedness considerations

Redesigning Within an Existing Healthcare Environment

One of the project's central considerations was adapting an established hospital ward to meet updated clinical and operational requirements without expanding its existing footprint.

The design required careful spatial planning to accommodate 20 patient beds alongside reception areas, administrative offices, staff facilities, and essential support functions.

By rethinking the organization and relationships between these spaces, SharpMinds developed a design that maximizes the potential of the existing department while responding to the specialized needs of obstetric and gynecological care.

Design Collaboration and Implementation

The project was developed in association with Zodiac Interiors, bringing together healthcare design expertise and specialist fit-out capabilities.

SharpMinds led the architectural and interior redesign, healthcare planning, and multidisciplinary design coordination, while the physical construction and fit-out works were undertaken separately.

As the project progresses through its handover stages, the collaboration reflects a coordinated approach to translating design intent into a functional healthcare environment.

Key Systems:
- Separation of cleanroom-grade air handling in research and lab spaces and non-sterile public areas
- Tunable LED lighting to support circadian alignment
- Comprehensive internal and external CCTV system upgrade
- Isolated power distribution with redundancy for sensitive equipment

The project demonstrates how an existing healthcare environment can be strategically redesigned to improve spatial efficiency and support evolving clinical requirements.

Through thoughtful functional zoning and the integration of patient-facing, administrative, and support spaces, the redesign makes effective use of the available footprint while enhancing the department's overall functionality.

The Latifa Hospital Obstetrics & Gynecology Department redesign demonstrates how thoughtful healthcare planning and interior design can enhance an established clinical environment.

Through the integration of architecture, medical planning, interior design, and multidisciplinary engineering coordination, SharpMinds has developed a more cohesive departmental design that prioritizes patient comfort, clinical efficiency, and the needs of healthcare professionals.

The project reflects SharpMinds' commitment to creating healthcare environments that support better experiences for patients and the people who care for them.


Explore
Drag